
Pricing varies dramatically. A single door replacement in an existing, sound frame is one thing; a multi-door project in a hospital, school, or commercial building is another entirely. These larger projects often involve site surveys, structural repairs, permits, and phased installations that significantly shape the final cost. This article breaks down the U.S.-focused price ranges, cost drivers, and critical questions to ask before you approve a quote.
Key Takeaways
- A fire door's cost is for the entire rated opening—door, frame, hardware, seals, labor, and compliance documentation—not just the door slab.
- The final price is heavily influenced by the fire rating, materials, hardware complexity, opening condition, and project-specific requirements.
- The lowest quote often omits essential costs like rated hardware, frame repairs, removal, inspections, testing, and closeout documentation.
- True value comes from balancing life safety, code compliance, and lifecycle costs, not just the initial installation price.
How Much Does Fire Door Installation Cost? (Pricing Overview)
There is no universal price for a fire door installation in 2026. A fire door is not a single product but a tested assembly of compatible components. Its cost depends on the opening's specific requirements, the fire rating, hardware, labor, and site conditions.
Getting this wrong from the start introduces real risk. Underbudgeting can delay compliance work or force component substitutions that void the assembly's rating. Wrong hardware or skipped frame repairs often lead to failed inspections and costly rework.
The lowest bid can look attractive, but if it leaves out inspections, documentation, and maintenance, the figure is misleading.
While specific dollar amounts are impossible to standardize nationally, we can categorize projects into tiers based on scope.
Basic Replacement or Standard Opening
This tier typically covers a like-for-like swap of a single, standard-sized fire door in an existing, undamaged, compatible rated frame.
- Scope: Standard 20- or 45-minute rated wood or hollow metal door with basic compliant hardware (closer, latch, and hinges)
- Labor: Straightforward installation with minimal site preparation
- Exclusions: Old-frame demolition, major wall repairs, custom hardware, permits, and formal post-installation inspection reports
Standard Commercial or Institutional Installation
This is the most common scenario for facilities like schools, offices, and multitenant and mixed-use developments. It involves a complete new or replacement assembly with standard commercial-grade components.
- Scope: Rated door and new compatible frame, commercial-grade closer, latching hardware, and required smoke or intumescent seals; typically includes old-door removal and disposal
- Labor: Work in occupied buildings, with cleanup and coordination built in
- Inclusions: Basic compliance documentation confirming installation per manufacturer and code requirements
Complex or High-Specification Project
These projects involve custom requirements, difficult site conditions, or integration with other building systems. Think hospitals, large campuses, or high-security areas.
- Scope: Oversized or paired doors, 60- or 90-minute ratings, fire-rated glazing, panic hardware, or electronic access control integration
- Labor: Higher when wall or frame modifications, limited site access (for example, upper floors without an elevator), or restricted work hours apply
- Inclusions: Detailed closeout documentation, fire marshal coordination, formal inspections, and permitting
A note on pricing sources: Homeowner cost guides are not applicable to commercial, institutional, or industrial properties. The codes, hardware requirements, durability needs, and compliance documentation are different and more stringent.
Key Factors That Affect Fire Door Installation Costs
The final price of a fire door installation is a result of technical, operational, and regulatory factors, not a simple material-plus-labor formula. Understanding these drivers is key to creating an accurate budget.
Fire Rating and Assembly Configuration
The required fire rating dictates the construction of the entire assembly. A door rated for 90 minutes is built differently than one rated for 20 minutes. According to the International Building Code (IBC), the rating is determined by the wall's construction and the opening's purpose.
- 20-Minute Doors: Often used in corridor walls or smoke barriers.
- 45- to 60-Minute Doors: Typically found in stairwell enclosures and fire barriers separating different occupancies.
- 90-Minute Doors: Required for openings in 2-hour rated walls, such as those enclosing stairwells in taller buildings or separating major building areas.
A higher rating can increase costs due to thicker materials, stronger core construction, and stricter requirements for frames, seals, and hardware. The rating of the entire assembly is limited to its lowest-rated component. You can't put a 90-minute door in a 20-minute frame and call it a 90-minute assembly.

Door, Frame, and Material Selection
The materials you choose impact cost, durability, and appearance.
- Hollow Metal: Generally the most durable and cost-effective option for high-traffic areas. These steel doors and frames are specified by gauge (thickness) and core type.
- Wood: Offers a warmer aesthetic and can be fire-rated for up to 90 minutes. Cost varies based on the wood species, veneer, and finish.
- Composite/Fiberglass: Provides high resistance to corrosion, dents, and abuse, making it a good choice for demanding environments. Hardware often requires special through-bolting.
- Fire-Rated Glass: Full-lite glass doors and frames create visibility while maintaining fire separation. These are premium systems, often supplied as a pre-hung package with all hardware included.
Replacing only the door slab is risky. If the existing frame is damaged, warped, or not properly labeled for the required rating, it must be replaced.
Opening Size, Condition, and Site Preparation
The condition of the wall opening is a major cost variable.
- Standard vs. Custom: Non-standard opening dimensions require custom-made doors and frames, which carry higher costs and longer lead times.
- Repairs: Correcting warped frames, repairing damaged drywall or masonry, and leveling uneven floors all add to the labor bill.
- Demolition and Disposal: Removing an old frame, especially from a masonry wall, is labor-intensive. If hazardous materials like lead paint are present, abatement procedures add another layer of cost and complexity.
Hardware, Accessibility, and Egress Requirements
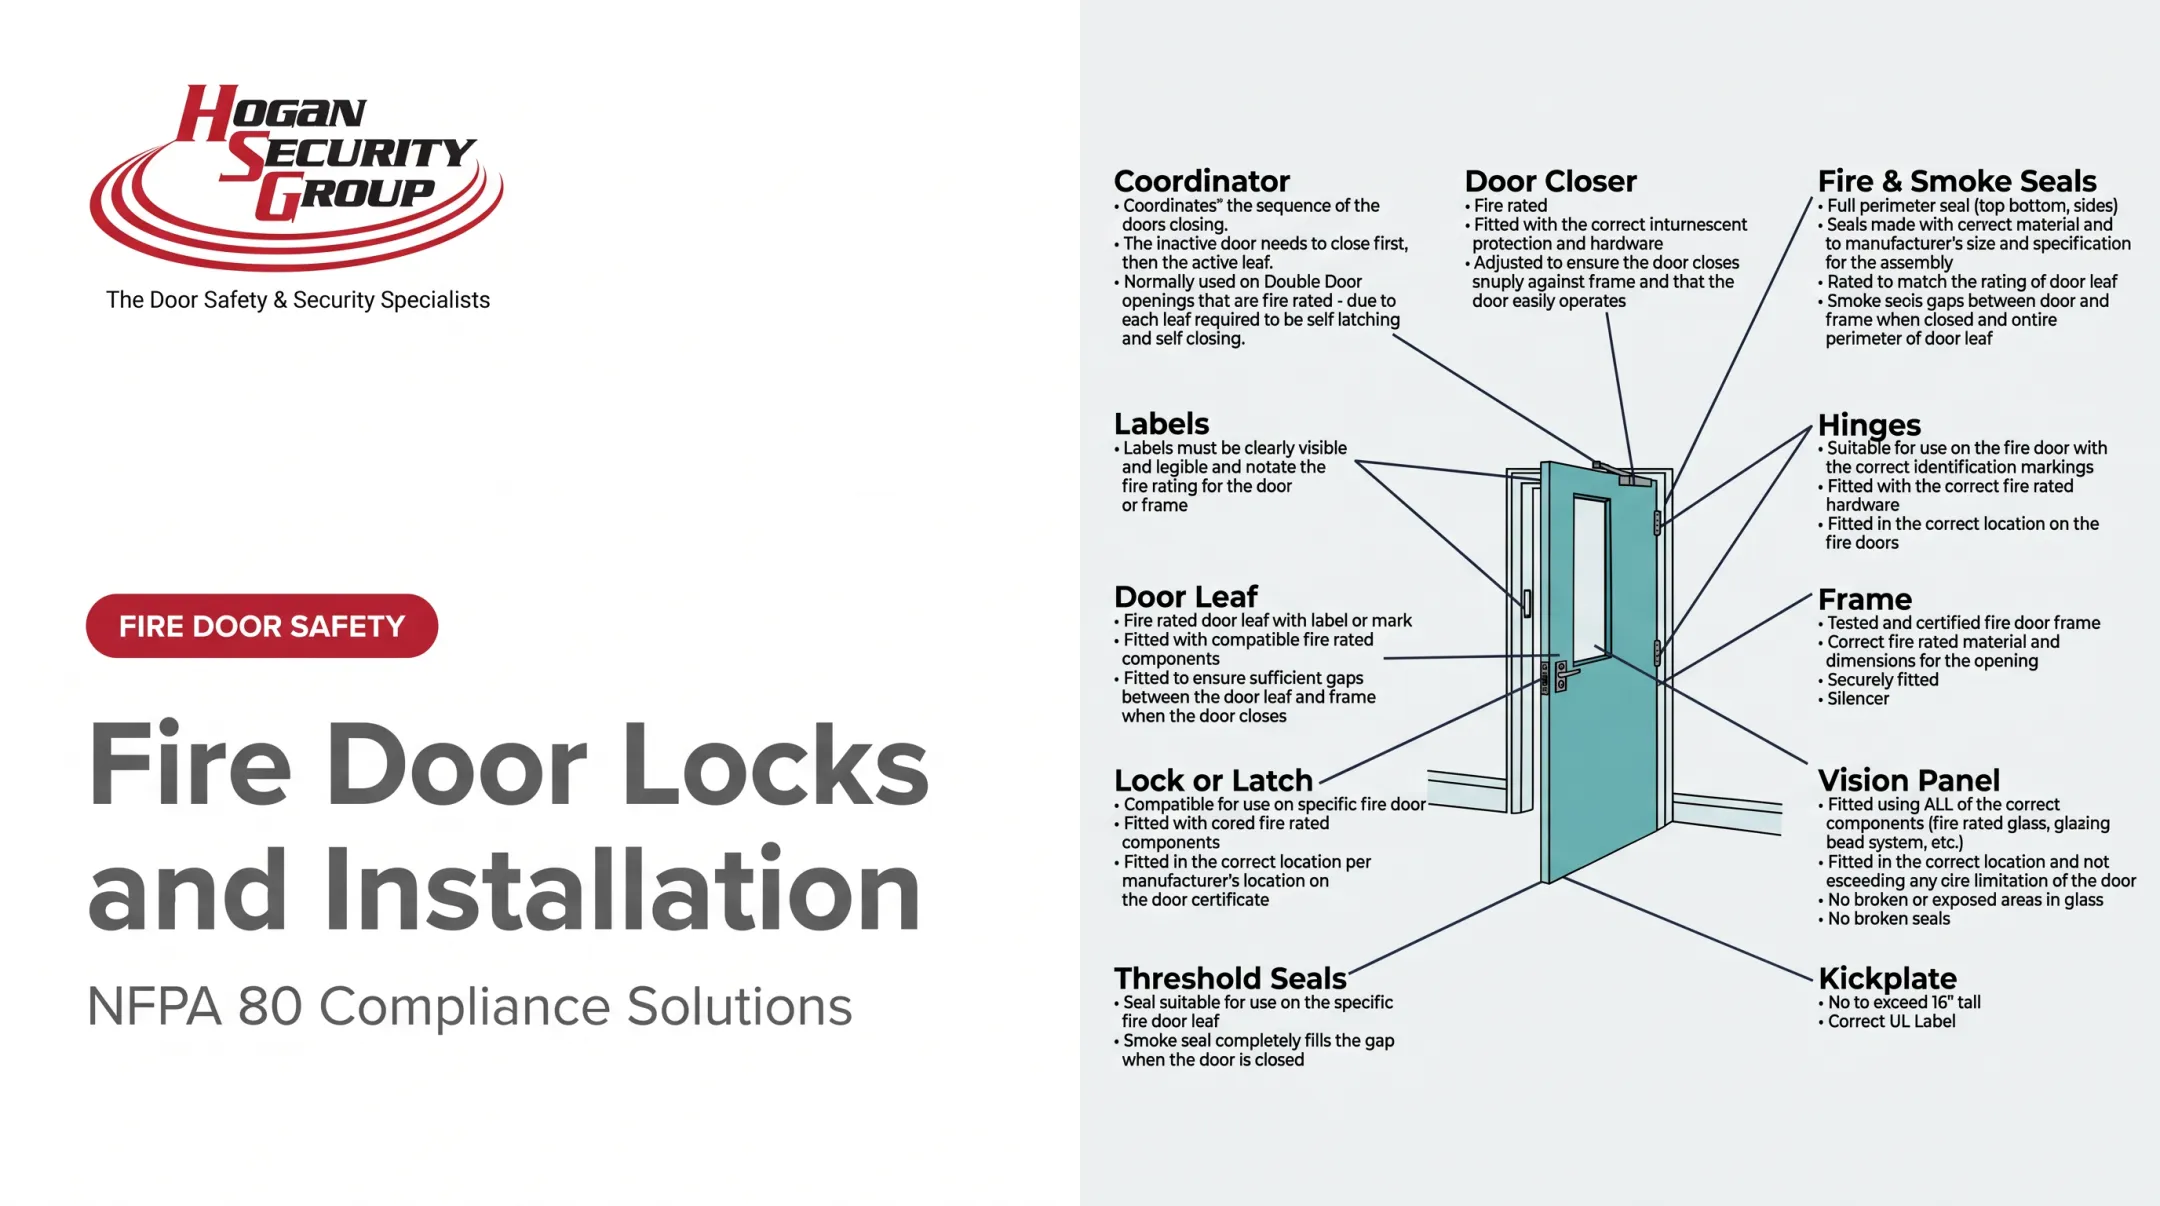
Hardware is a critical and often underestimated cost. All components (hinges, latches, closers, and seals) must be listed for use in a fire-rated assembly.

- Closers & Latches: Fire doors must be self-closing and self-latching to function correctly in a fire.
- Egress Hardware: Doors in paths of egress for spaces with 50 or more occupants may require panic bars or fire exit hardware, which are more expensive than standard locksets.
- Accessibility (ADA): Hardware must be operable with one hand without tight grasping, and clear opening widths must meet ADA standards. Note that the ADA's 5-pound opening force limit expressly excludes fire doors.
- Access Control: Integrating electric strikes, magnetic locks, or card readers adds significant cost and complexity, requiring specialized knowledge to ensure the system is fail-safe and doesn't compromise the fire rating.
Labor, Access, Quantity, and Scheduling
Labor costs fluctuate based on project logistics.
- Working in an occupied hospital or school requires more careful planning, containment, and often after-hours work, which comes at a premium.
- Projects with limited site access, security checkpoints, or no freight elevator for upper floors will have higher labor costs.
- Multi-door projects can lower per-opening cost when measurement, ordering, and installation are batched, but savings are not guaranteed.
Permits, Inspections, and Documentation
Compliance isn't free. Depending on your jurisdiction and project scope, you may need to budget for:
- Permits: Most alterations require a permit from the local building department.
- Inspections: After installation, the assembly must be tested and inspected by a qualified person. This creates a baseline report for the life of the door. The NFPA80 standard is the benchmark for installation, inspection, and maintenance.
- Documentation: Keep records of the installation and all future annual inspections for the Authority Having Jurisdiction (AHJ), such as the local fire marshal.
Cost Breakdown of Fire Door Installation
A proper estimate separates one-time installation costs from ongoing lifecycle expenses. According to our internal data from 2025, over 65% of fire doors fail their annual inspection. Budget for maintenance from day one.
Initial Door and Assembly Purchase
- One-time cost: Includes the rated door slab, frame, and any factory-installed glazing. Your quote should clarify if it's for the door only, a pre-hung unit (door in a frame), or a complete assembly with all components.
Installation, Demolition, and Setup
- One-time cost: Covers labor for site measurement, old-assembly removal, opening prep, new component install, gap and alignment checks, and final cleanup. Significant wall or finish repairs are typically separate line items.
Rated Hardware and Accessories
- One-time cost (with periodic replacement): Includes closers, hinges, locks, exit devices, seals, and vision panels. Standard commercial hardware is not always acceptable; every piece must be listed for fire-rated openings.
Permits, Testing, Inspection, and Documentation
- One-time or periodic cost: Covers building permit fees, initial acceptance testing and inspection after installation, and potentially annual inspection contracts.
Maintenance, Repairs, and Replacements
- Recurring cost: The most frequently overlooked line item. NFPA80 requires annual inspections.
- Budget for adjustments, lubrication, replacing worn seals or closers, and repairing damage.
- Our 2025 data shows that over 90% of inspection failures can be fixed quickly if addressed promptly, avoiding costlier replacements later.

Lower-Cost vs. Higher-Cost Assemblies
- Lower-cost option: A standard, listed assembly in a sound existing opening can be good value. Never omit required components like a closer or proper latching hardware just to cut the initial price. That guarantees a failed inspection.
- Higher-cost option: Value comes from enhanced durability (such as heavy-gauge steel), higher required ratings, fire-rated glazing for visibility, or integrated access control. These features are driven by need, not luxury.
- Long-term value: Choose a reliable, durable assembly that is easy to maintain. A slightly higher initial cost for a more robust door or hardware often lowers total cost of ownership by cutting repairs and keeping you inspection-ready.
How to Estimate the Right Budget and Avoid Hidden Costs
Building an accurate budget starts with a detailed scope of work. Don't just count doors; analyze each opening's specific needs.
Start by defining your requirements:
- Identify Openings: Note the number, location, and function of each door.
- Determine Rating: What is the required fire rating based on the wall construction and building code?
- Assess Condition: Is the existing frame sound and properly labeled, or does it need replacement?
- Define Hardware Needs: What level of security, durability, and functionality is required? Do you need access control integration?
- Evaluate Site Logistics: Are there access limitations or scheduling constraints that will impact labor costs?
Once you have this information, ask potential installers for a site-specific, itemized quote. A vague, one-line price is a red flag. A professional quote will separate materials, labor, hardware, permits, and any exclusions.

For facility managers in schools, hospitals, and corporate or public buildings, a certified specialist keeps scope and compliance aligned. Hogan Security Group provides coordinated fire door inspection, installation, and repair services.
With certified Fire Door Assembly Inspectors (FDAI) on staff, we help you manage NFPA80 compliance from budgeting to final sign-off. As a licensed locksmith and public works contractor certified with major manufacturers, we ensure every component is correct and compatible.
For public-sector organizations, Hogan Security Group is an NJ State Contract Vendor and holds the Hunterdon County ESC Mechanical & Electronic Door Locking Contract #218, providing access to established pricing for materials and labor.
Quote Review Checklist
- Does the quote specify the manufacturer, model, and fire rating of the door and frame?
- Is all hardware listed by brand and model number?
- Are the installer's credentials (license, insurance, certifications like FDAI) included?
- Does it detail the scope of work, including demolition, disposal, and finish repairs?
- Does it clarify who is responsible for securing permits and scheduling inspections?
- What warranty is provided on materials and installation?
Finally, always include a contingency in your budget (typically 10-15%) for unforeseen issues like hidden frame damage or discontinued components that require a change in scope.
Frequently Asked Questions
How much does it cost to replace a fire door?
A simple door slab swap costs less than replacing the full assembly (door, frame, and hardware). Price depends on fire rating, materials, hardware, and labor for removal and install.
How much does a fire-rated door cost?
A fire-rated door slab's price varies by material (wood vs. steel), rating (20- vs. 90-minute), and size. This price does not include the frame, hardware, installation, or inspection, which are all required for a compliant opening.
How much does it cost to install a fire-rated door?
Labor varies by site. Costs rise for heavy doors, complex hardware (panic bars or access control), occupied buildings, or when demolition and wall repairs are required.
What are the fire code requirements for exit doors?
Codes vary by occupancy, but exit doors generally must swing in the direction of egress, use proper latching and closing hardware, and meet clear width and accessibility rules. Confirm details with your local AHJ.
What is the difference between a fire door and a fire-rated door?
The terms are often used interchangeably. A fire-rated door is a slab tested to resist fire for a set duration. A full fire door assembly adds a compatible rated frame, hardware, and seals, installed correctly.
Is there a 2-hour fire-rated door?
3-hour (180-minute) doors exist for some wall openings, but a 2-hour (120-minute) rating is less common for standard pedestrian doors in the U.S. Code sets the rating by location, such as a 90-minute door in a 2-hour wall.