
Introduction
A fire door rating is only as reliable as the assembly still in the opening. A mislabeled, poorly maintained, or improperly modified door can fail long before its rated minutes run out.
Many facility managers assume a fire-rated label means the door will perform exactly as tested, no matter what condition it's in. The rating only describes how the complete assembly performed in a laboratory under standardized conditions.
Getting fire doors right requires understanding four things: the rating itself, the wall or barrier it protects, the full door assembly, and the codes that govern all of it. This guide covers rating durations, testing standards, frame and hardware compatibility, field verification, inspection practices, and the misunderstandings that trip up even experienced building owners.
Key Takeaways
- Fire door ratings describe standardized test performance, not a guaranteed real-world burn time
- The required rating depends on the surrounding wall, occupancy, opening location, and adopted code — not a fixed formula
- Doors, frames, glazing, hinges, closers, and latches must form a compatible, listed assembly
- Labels, self-closing function, positive latching, and clearances determine ongoing compliance
- Always confirm project-specific requirements with the AHJ or a qualified fire door professional
What Fire Door Ratings Represent and What Influences Them
A fire door rating is a time-based performance classification. Assemblies receive it after they pass standardized fire exposure testing and, in many cases, additional criteria like the hose-stream test, temperature-rise limits, or smoke-and-draft control testing.
Here's the distinction that trips people up: the rating applies to a tested opening-protective system, not the door slab on its own. A solid-core wood door that looks heavy-duty means nothing from a code standpoint unless it's part of a listed, labeled assembly tested as a unit (door, frame, hardware, and all).
Factors That Influence the Required Rating
The required rating isn't pulled from a universal wall-to-door ratio. It comes from the specific wall, barrier, or enclosure protecting the opening, cross-referenced against the applicable code table for that construction type.
Several project-specific variables shift the requirement:
- Occupancy type: a hospital corridor and a warehouse office have different separation needs
- Opening location: exit enclosures, shafts, and hazardous areas carry stricter requirements than standard corridors
- Smoke barrier status: openings in smoke barriers may need additional smoke-and-draft control features
- Exterior exposure: doors facing adjacent structures sometimes need fire resistance independent of interior wall ratings
The adopted edition of the International Building Code (IBC), International Fire Code (IFC), applicable NFPA standards, and any state or local amendments all factor into the final number. So does the listed door type, size, glazing, hardware, and how it was installed. Skipping any one of these checks is how noncompliant doors end up in service.
Fire Door Rating Ranges and Key Properties
Common rating designations include 20, 45, 60, 90, and 180 minutes, with some manufacturers also offering 30-minute and 4-hour products. Which rating gets specified where depends entirely on the wall assembly, the applicable code table, and how the space is used.
Nominal Operating Range
Each duration maps to specific standardized test conditions, not a guarantee of real-world fire resistance for that exact time.
Under the 2024 IBC's opening-protective table, a 1-hour corridor partition can call for a door rated at just 20 minutes, while a 1-hour shaft or stair enclosure often requires a full 60-minute door, even though both walls carry the same 1-hour designation. That's a useful reminder that wall rating and door rating aren't interchangeable numbers, according to ICC's 2024 IBC.

Typical locations for different ratings:
- 20-minute doors: corridors, some smoke barriers
- 45-minute doors: fire partitions and certain fire barriers
- 60-minute doors: stair enclosures, shafts, exit passageways
- 90 to 180-minute doors: fire walls and major fire barriers
Location alone never determines compliance. The wall's actual fire-resistance rating and the code table governing that occupancy still control the outcome.
Allowable Tolerance and Boundary Limits
A rating reflects a specific tested configuration, not a license to modify the door in the field. Enlarging a vision panel, swapping hardware, or substituting components without listing approval can void the rating even if the door still carries its original label.
Fire-protective and fire-resistive performance aren't the same thing, either. Fire-resistance-rated glazing tested as part of a wall assembly under UL 263 has to meet that wall's temperature and hose-stream requirements, separate from the door's own fire-test criteria, according to UL's fire door guide.
Temperature-rise ratings (250°F, 450°F, or 650°F) measure heat transfer through the unexposed face during the first 30 minutes, a completely different metric from the door's fire-protection duration. Smoke-and-draft control, tested under UL 1784, measures air leakage, not endurance.
Safe Operating Margin and Degradation
The tested configuration only performs as designed if it's maintained that way. Clearances, functional closing, positive latching, and compatible hardware all preserve the assembly's intended performance.
Field conditions degrade ratings faster than people expect:
- Corrosion or impact damage to hinges, closers, or frames
- Repeated unauthorized field modifications (drilled holes, cut raceways)
- Missing or painted-over labels
- Cracked or improperly sized glazing
- Doors propped open or blocked by furniture
Any one of these can compromise the assembly long before an actual fire tests it.
Code Requirements and Complete Assembly Components
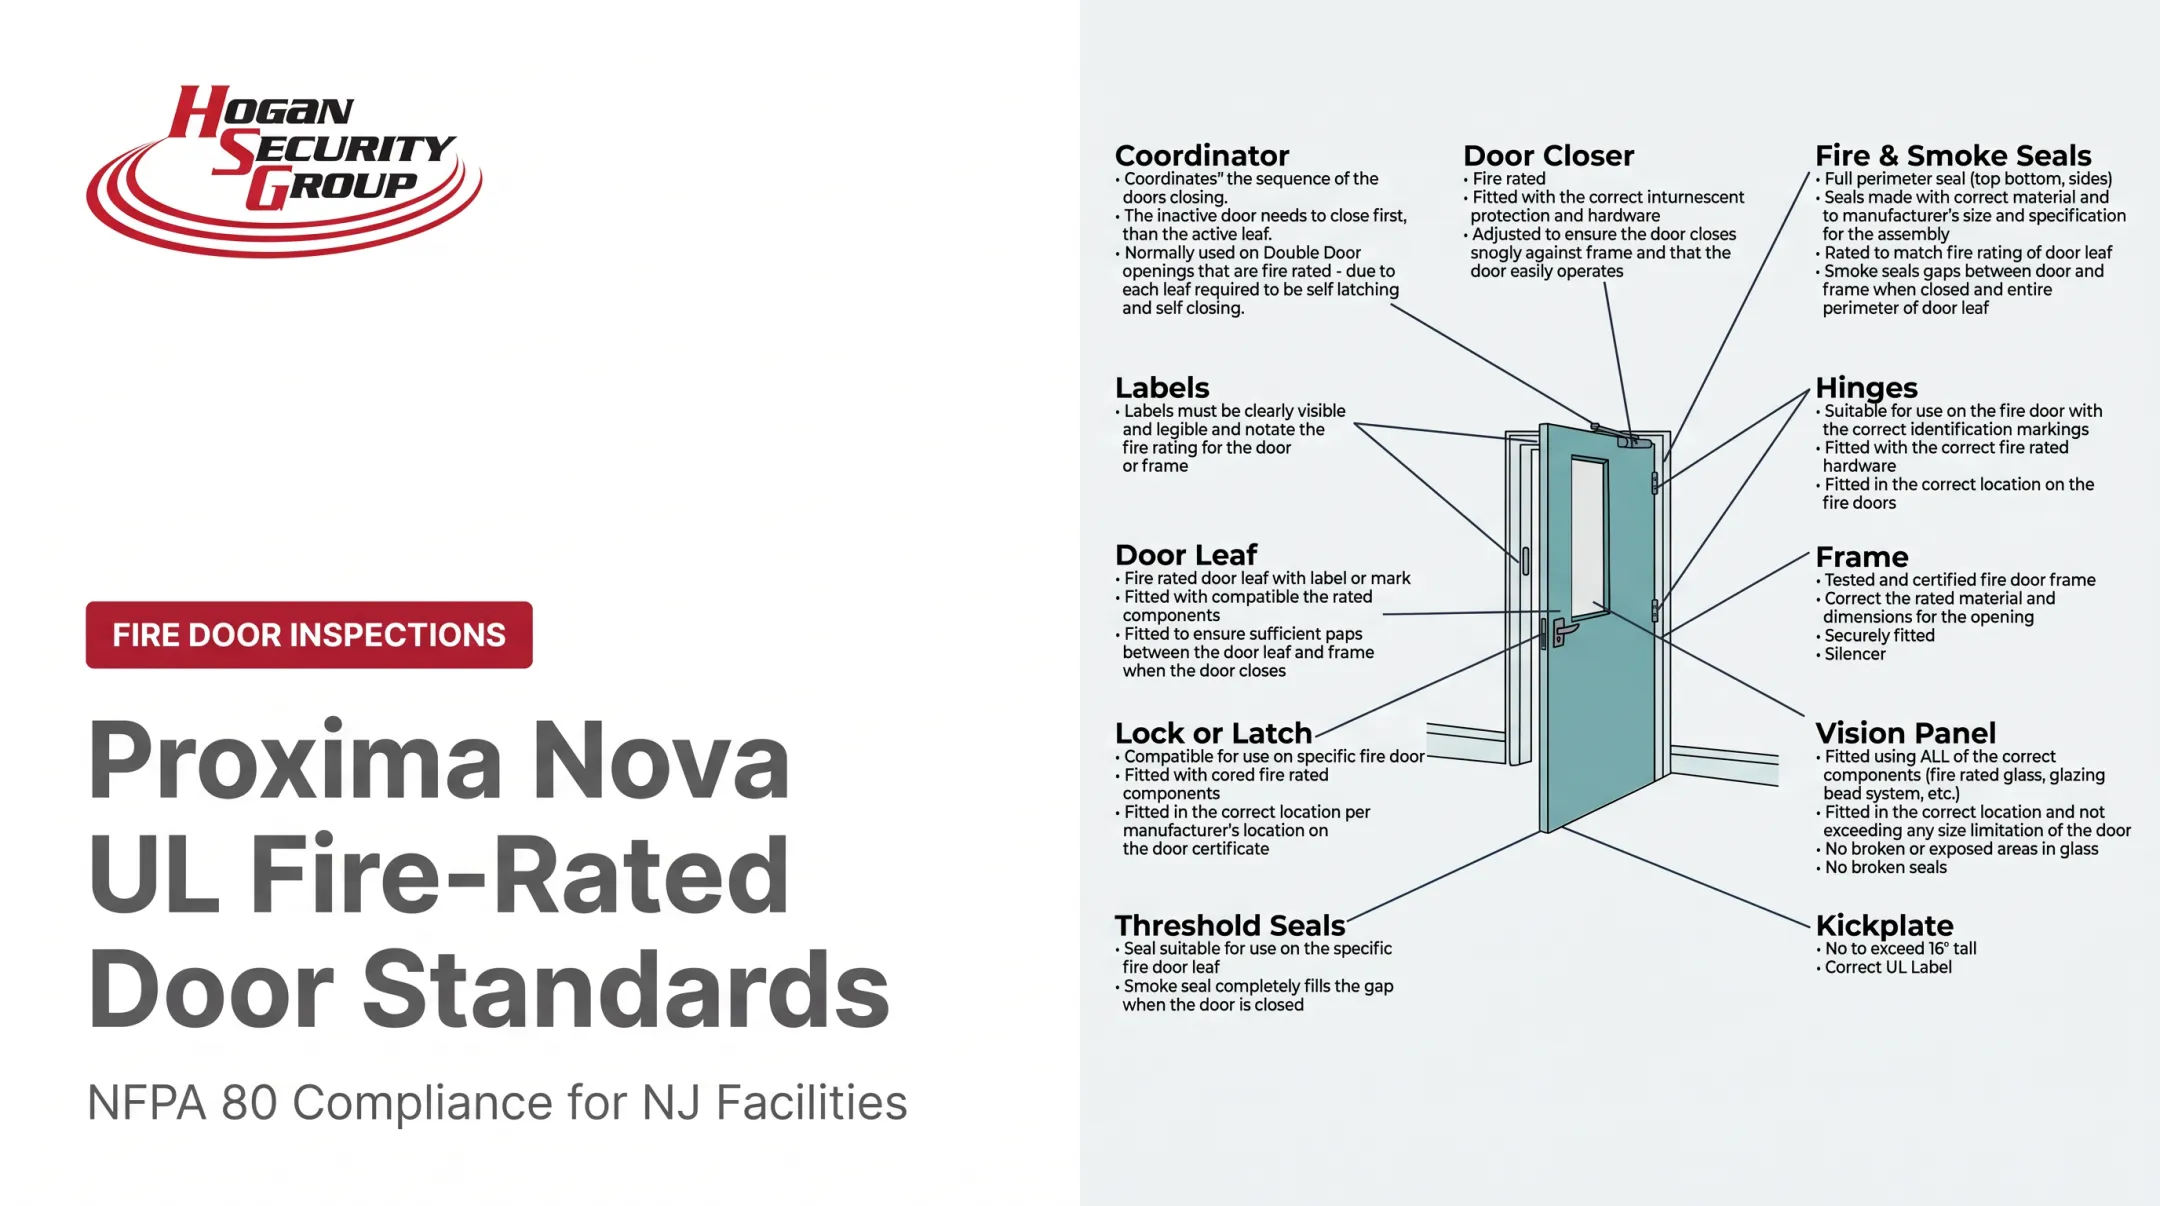
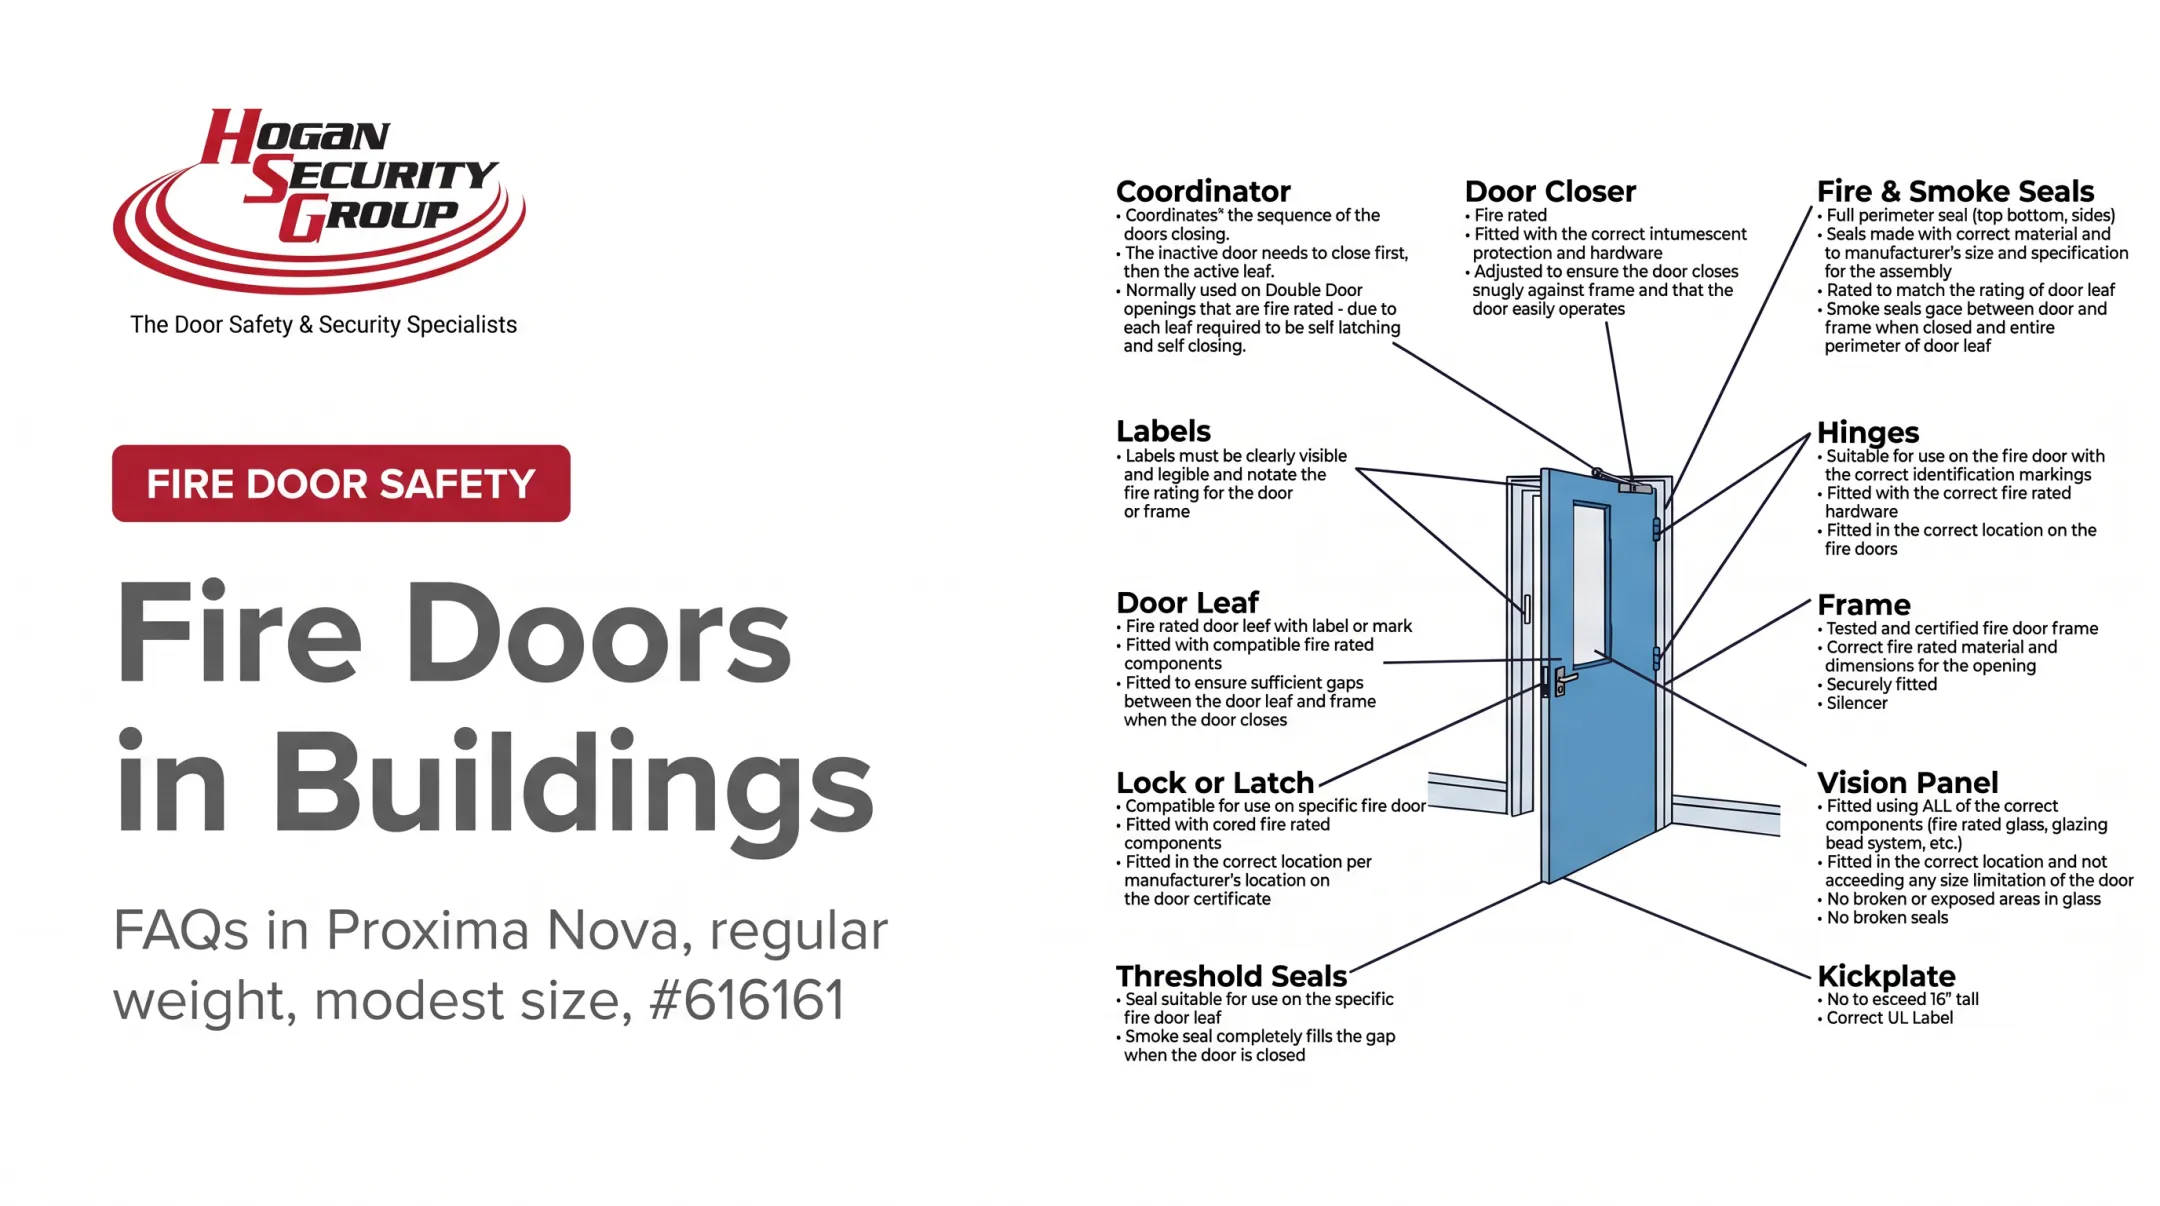
A fire door is a coordinated assembly: door, frame, hinges, closer, latch or lock, glazing, seals, exit hardware, coordinators for pairs, anchorage, and labeling. Weak link in any component, and the whole opening's performance is in question.
Door, Frame, and Glazing Compatibility
A fire-rated door generally needs a compatible fire-rated frame, or one included in an approved listed assembly. Check the frame label, material, profile, anchors, and installation against the listing before assuming compatibility.
Glazing adds another layer of scrutiny. Vision panel size, glass type, impact safety rating, and temperature-rise performance all have to align with the door manufacturer's listing. A beautiful oversized vision light that isn't on the listing can disqualify the entire opening.
The lowest-rated or incompatible component limits the whole assembly. Verify this against the specific listing and current code edition before finalizing a spec.
Hardware and Operating Requirements
Listed hinges, self-closing or automatic-closing devices, and positive latching hardware are required components of a compliant assembly. Panic or fire exit hardware is required in specific occupancy conditions, and UL draws a clear line between fire-door-rated fire exit hardware and standard panic hardware meant for nonrated exits.
Watch for these common compliance gaps:
- Ordinary convenience hardware installed in place of listed components
- Electromagnetic hold-open devices without listing approval
- Access-control hardware added without AHJ or manufacturer sign-off
- Kick plates, louvers, or viewers exceeding listed size limits
Self-closing, automatic-closing, and power-operated doors each carry different requirements for release and closure during an alarm condition. Mechanical dogging or latch-retraction is prohibited on fire exit hardware entirely.
Standards, Labels, and Documentation
Several standards govern different parts of the testing process. NFPA80 covers installation and maintenance. NFPA 252 and UL 10C establish fire-test methods for side-hinged swinging doors. UL 1784 evaluates smoke and draft leakage. Confirm which standard applies to your specific assembly and code edition before relying on any single reference.
A permanent, legible label communicates the manufacturer, testing or certification agency, fire-protection rating, and any temperature-rise limitation. Never paint over, remove, or obscure it. Once the label is gone, so is your documented proof of compliance.
Keep these records on file for every opening:
- Product data and manufacturer listings
- Shop drawings and installation instructions
- Door and hardware schedules
- Permits and AHJ correspondence
- Inspection reports and repair history
How Ratings Are Specified, Inspected, and Validated
Fire door compliance is both a design task and an ongoing field responsibility. A perfectly specified opening can become noncompliant through nothing more than daily wear, damage, or an unauthorized field fix.
Specification and Pre-Installation Review
Before installation, walk through a practical review sequence:
- Identify the rated wall and the opening it protects
- Confirm the required rating against the applicable code table
- Select a listed door and frame matching that rating
- Verify glazing and hardware against the listing
- Check sizes, clearances, and installation instructions

Any substitution (a different hinge brand, a larger vision panel, or a different closer model) should get checked with the manufacturer, listing agency, or AHJ before it goes in the opening, not after.
Field Inspection and Functional Verification
Visual checks catch most deficiencies before they become life-safety problems. Look for:
- Legible labels on the door and frame
- Holes, breaks, or damaged edges in the door surface
- Missing hardware, cracked glazing, or excessive gaps
- Frame damage and signs of unauthorized field modification
Operational checks matter just as much:
- Does the door move freely without binding?
- Does the self-closing or automatic-closing mechanism fully close the door?
- Does the latch engage securely every time?
- For pairs, does the coordinator sequence the inactive leaf before the active leaf?
- Do hold-open devices release properly on signal?
Inspection answers whether the assembly performs as listed. It doesn't answer whether a building needs a fire door in that location at all; that's a design and code-analysis question for the AHJ.
Inspection Frequency, Corrective Action, and Professional Support
NFPA80 requires inspection and testing immediately after installation and at least annually after that, with a signed written record kept on file for the AHJ, according to NFPA's fire door FAQ. This applies to every fire-rated opening, including doors that sit closed and unused most of the year.
When deficiencies turn up, prioritize them:
- Immediate life-safety impairments (doors that won't close or latch)
- Missing or illegible labels
- Damaged components affecting operation
- Documentation gaps
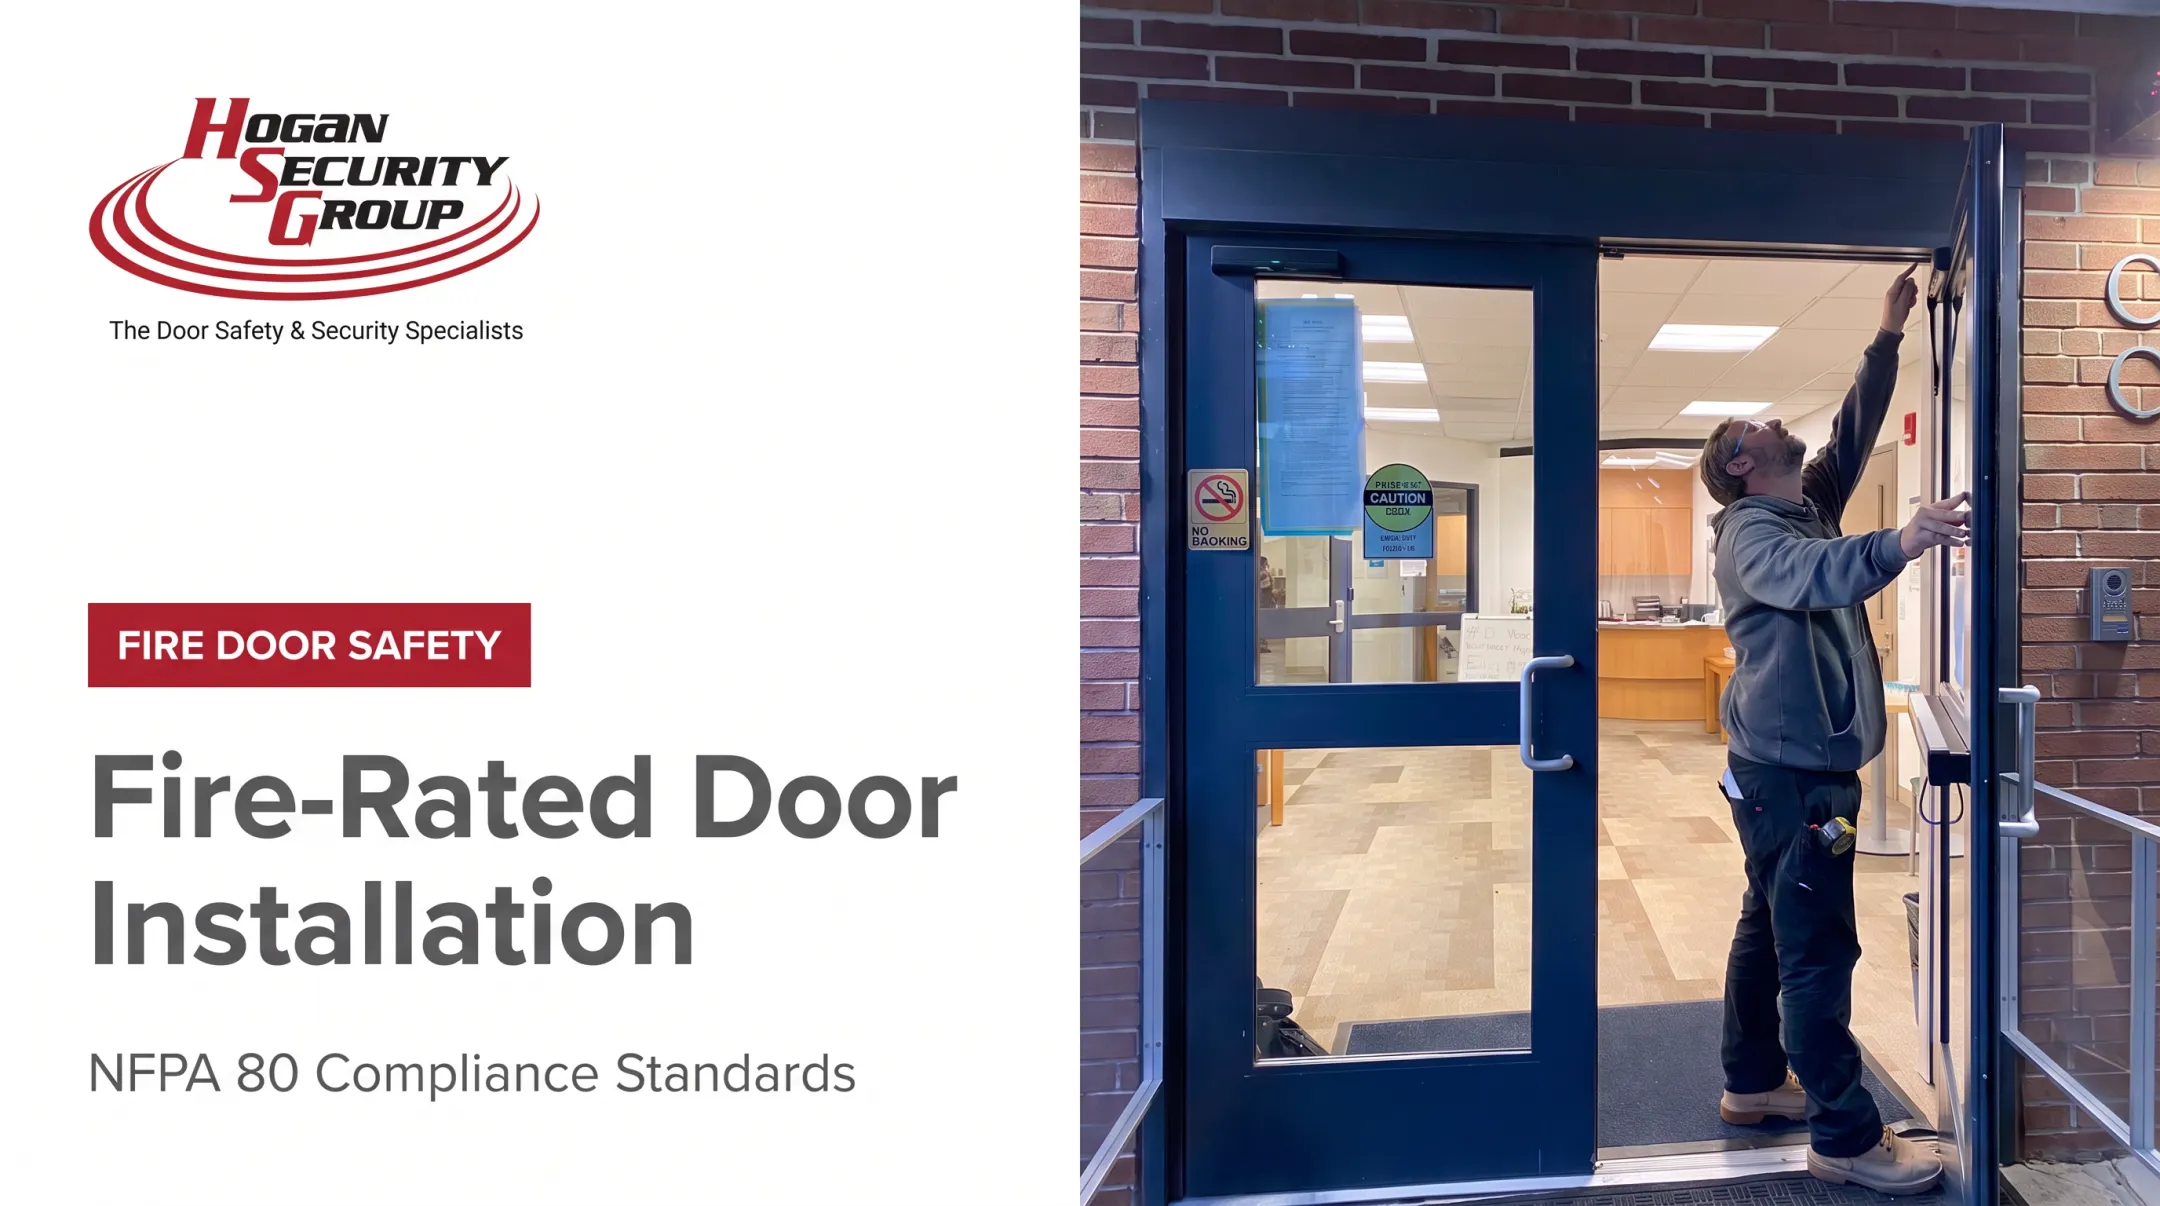
Hogan Security Group's FDAI-certified inspectors run this exact process across more than 10,000 fire-rated openings in multitenant and mixed-use housing, healthcare, education, and self-storage facilities. One recent surgery center project involved upgrading fire-rated hardware on a noncompliant opening to bring it into NFPA80 compliance.
That kind of corrective work is professional support, not a substitute for AHJ approval. Every repair needs documentation, a clear link to the affected opening, and a recheck once the fix is complete.
Consequences and Common Misinterpretations
A fire door that's propped open, won't latch, or is missing required hardware can fail to compartmentalize smoke and flame — regardless of what its label says. The label describes tested potential, not current condition.
Noncompliance carries real consequences: failed inspections, citations, delayed occupancy approvals, increased life-safety risk, and potential liability. Specific penalties vary by jurisdiction, so check with your local AHJ rather than assume a flat fine structure.

Common Misinterpretations of Fire Door Ratings
"The rating is just about the door slab." Wrong: it's the complete listed assembly, including frame, hardware, and glazing, that carries the rating.
"A higher rating means any installation is compliant." Not necessarily. Compatibility, wall rating, opening location, and installation conditions still have to line up with the listing.
"If it looks closed, it's compliant." A door can appear shut without latching. Complete closure, positive latching, correct clearances, and a legible label are all required together.
"Fire doors can be drilled, cut, painted, or re-hardwared freely." Any field modification outside the listing needs manufacturer or AHJ review first, not after the fact.
Conclusion
A fire door rating is a tested performance designation shaped by the opening's code context and the complete assembly, never a passive attribute of the door alone. Reliable protection depends on correct specification, listed components, intact labels, proper installation, functional closing and latching, and regular documented inspection.
When requirements or field conditions are unclear, verify them with the AHJ and bring in a qualified fire door professional before guessing.
Frequently Asked Questions
What do fire door ratings (e.g., 20, 30, 60, 120 minutes) mean and how do they affect door construction?
The numbers indicate how long the assembly maintained its protective performance under standardized testing. That duration affects the listed door, frame, glazing, and hardware combination, and the exact requirement always depends on current code and the opening's location.
What are the code requirements for a fire-rated door?
Requirements generally include a listed assembly, a legible label, self-closing or automatic-closing function, positive latching, compatible components, correct clearances, and ongoing inspection obligations. Confirm specifics with your local AHJ since adopted codes vary.
Do fire-rated doors require a fire-rated frame, and what are the specifications for frames?
Yes. The frame generally needs to be a compatible rated frame or part of a listed assembly, with proper labeling, anchors, profile, and sizing. The specific listing and project code determine exact frame specifications.
What hardware and hinges are required for fire-rated doors?
Hardware must be listed or approved for that specific assembly, including hinges, closers, latches, panic hardware, and coordinators where applicable. Unapproved substitutions or field modifications can void the rating entirely.
What are the different classes of fire doors (Class A vs. Class B)?
Class terminology varies by standard, product category, and jurisdiction, and it isn't interchangeable with hourly ratings. Always rely on the current code, product label, and listing rather than assuming a class translates to a fixed duration.
Do doors have STC (sound transmission) ratings?
Some door assemblies carry a Sound Transmission Class rating, but STC measures acoustic performance, not fire resistance. A compliant opening has to meet both requirements through a compatible, separately tested assembly.