
Many facility managers struggle to keep up. According to field data from Hogan Security Group, over 65% of fire doors fail their annual inspection. This isn't just a compliance headache; it's a direct risk to patients and staff. The challenge is balancing daily operations with the strict requirements needed to ensure these assemblies function perfectly when a crisis hits.
This guide will walk you through the essentials of hospital fire door compliance. We will cover the types of fire doors, the standards that govern them, and the best practices for inspection, maintenance, and documentation that keep your facility safe and survey-ready.
Key Takeaways
- A hospital fire door is a tested, labeled assembly that includes the door, frame, hardware, and seals, all working together.
- Facilities must identify every fire-rated opening and understand the specific requirements from NFPA, CMS, and local authorities.
- Proper function is non-negotiable: doors must self-close, latch positively, and have acceptable clearances to be compliant.
- Inspections are only the first step; you need a documented process for prioritizing and verifying repairs to prevent recurring issues.
What Hospital Fire Doors Are and Why They Matter
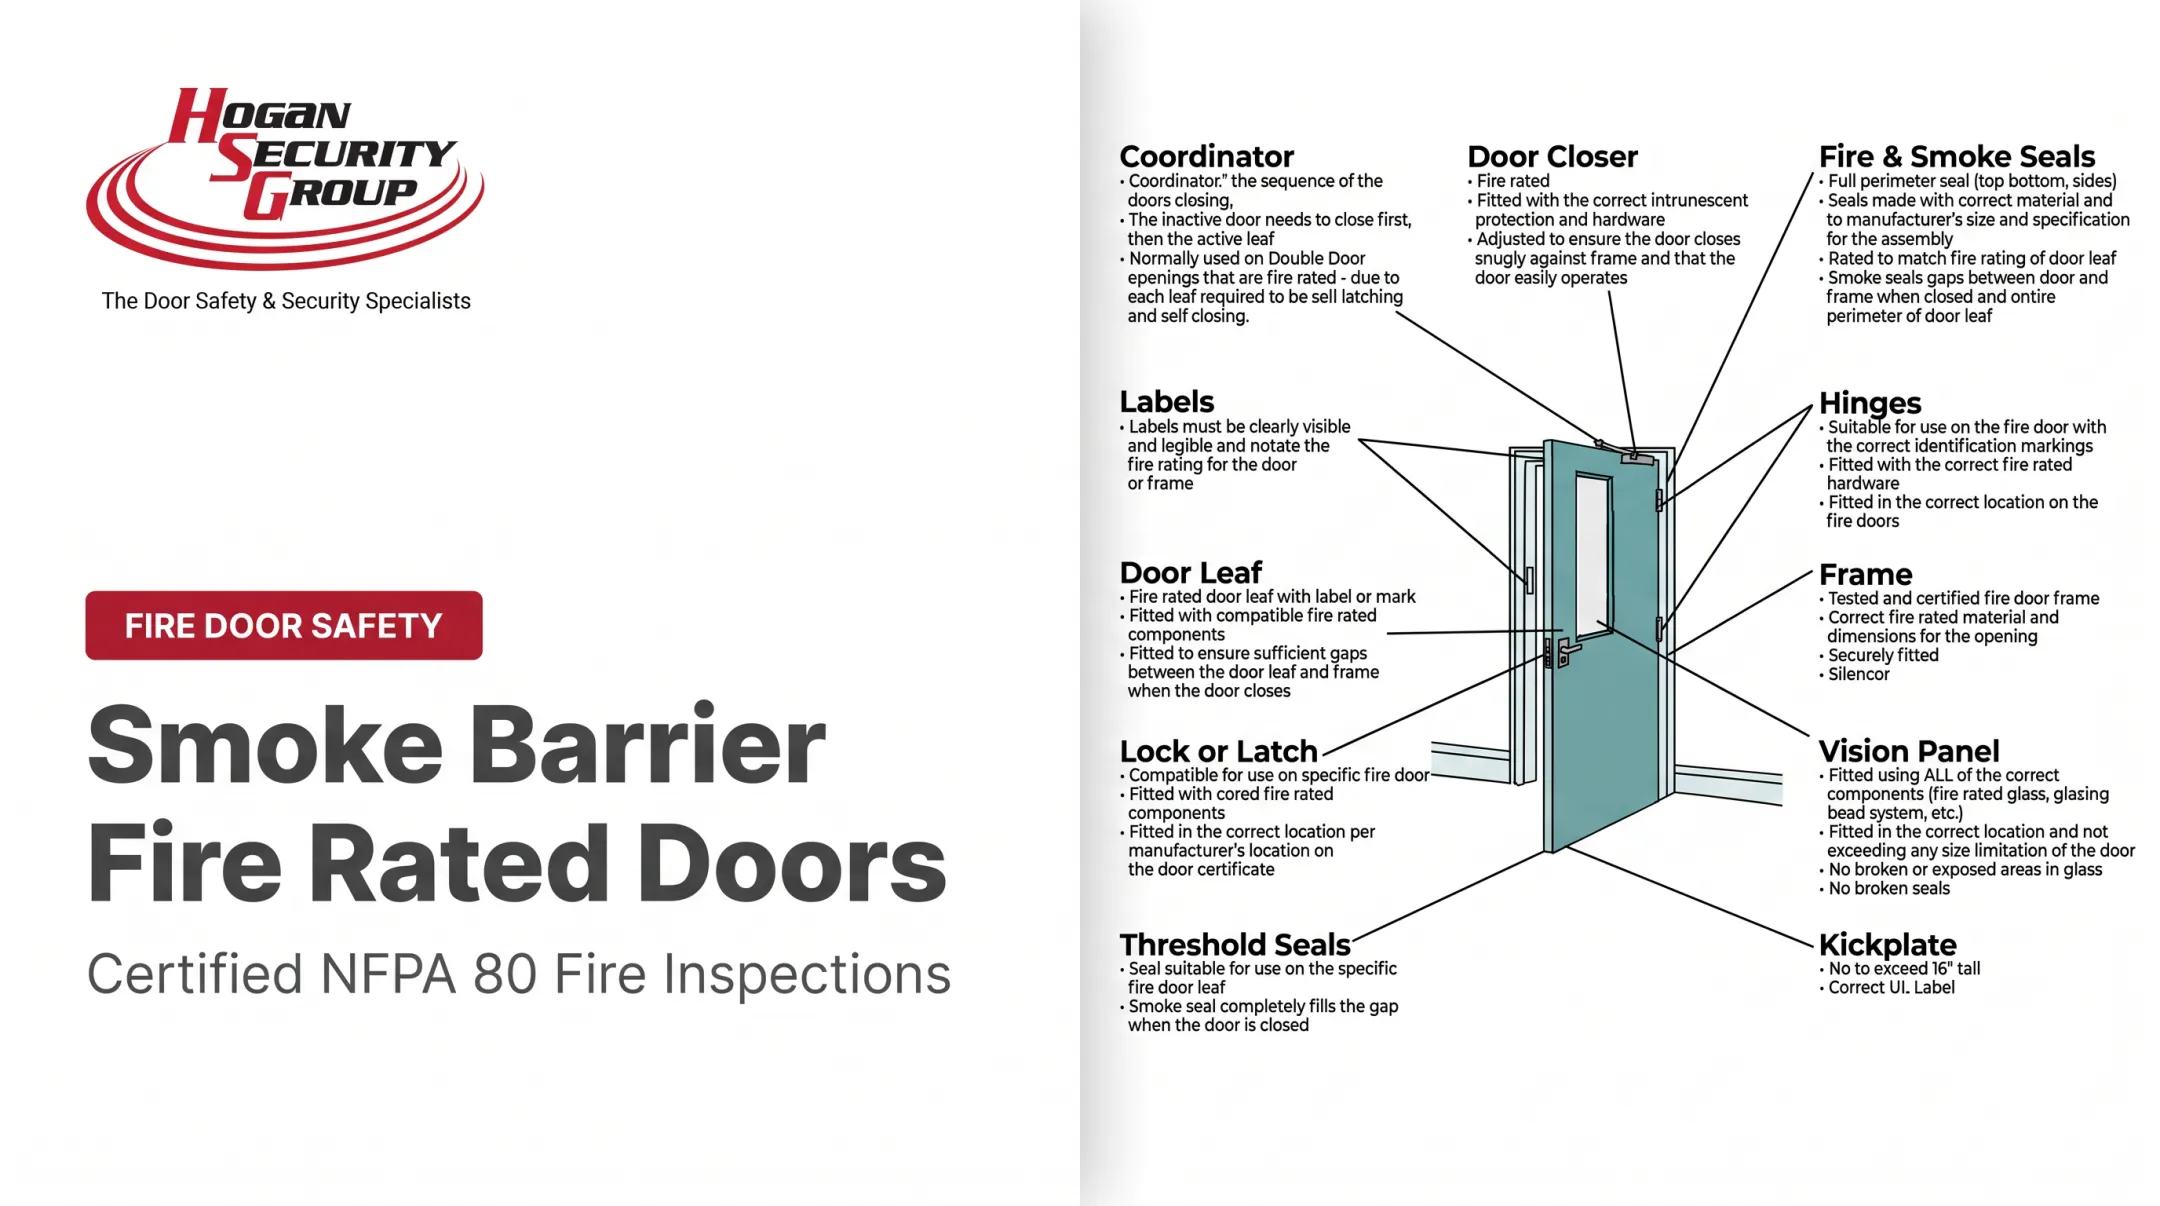
A fire door is a complete, tested, and labeled door assembly designed to resist the passage of fire for a specified time. According to the NFPA's 2024 glossary, this includes the door, frame, hardware, and any accessories. The entire opening is tested as a system under standards like UL 10C to earn its fire-resistance rating, typically ranging from 20 minutes to 3 hours.
These assemblies are the backbone of a hospital's fire safety strategy, which relies on two key concepts:
- Fire Compartmentation: This strategy divides the building into smaller, fire-resistant compartments using fire-rated walls, floors, and ceilings. Fire doors are the active components in these barriers, designed to close and latch automatically to contain a fire within the compartment where it started.
- Horizontal Evacuation: Hospitals often cannot move patients down stairs. Staff shift them horizontally into an adjacent protected compartment, and fire doors keep those "defend-in-place" refuge areas intact.

Not All Doors Are Fire Doors
Not every door in a hospital is a fire door. Facility teams need to tell the types apart so they apply the right standards.
- Fire Doors: Found in walls of fire-rated stairwells, elevator lobbies, and corridors that are part of a fire barrier. They must be rated and self-closing.
- Smoke Doors: Designed to limit the passage of smoke, but not necessarily fire-rated. They are crucial for protecting corridors and creating safe zones during evacuation.
- Corridor and Patient Room Doors: Most standard patient room doors are not fire-rated and are not subject to the same annual inspection rules as fire doors.
The rating applies to the entire assembly. If you replace a closer or a lock with a non-listed component, you can unknowingly void the door's fire rating.
Hospital Fire Door Requirements and Standards
Navigating the web of codes and standards for hospital fire doors can be complex. Several layers of regulation combine to determine compliance, each adding its own set of requirements.
The main regulatory framework includes:
- NFPA80: Standard for Fire Doors and Other Opening Protectives. This is the core standard for installation, inspection, testing, and maintenance.
- NFPA 101: Life Safety Code®. This code defines where fire doors are required in healthcare occupancies.
- Centers for Medicare & Medicaid Services (CMS): CMS adopts specific editions of NFPA codes that facilities must follow to receive funding.
- Accreditation Organizations: The Joint Commission (TJC) and other bodies have their own standards that incorporate or build on NFPA requirements.
- State and Local Authorities: Your local Authority Having Jurisdiction (AHJ), like a fire marshal, has the final say on enforcement.
It's critical to know which editions apply to you. CMS currently mandates compliance with the 2012 edition of NFPA 101 and the 2010 edition of NFPA80. A CMS memo from 2017 made annual inspection and testing based on NFPA80-2010 a requirement. Newer NFPA editions exist, but they are not enforceable by CMS until formally adopted.

Core Performance Expectations
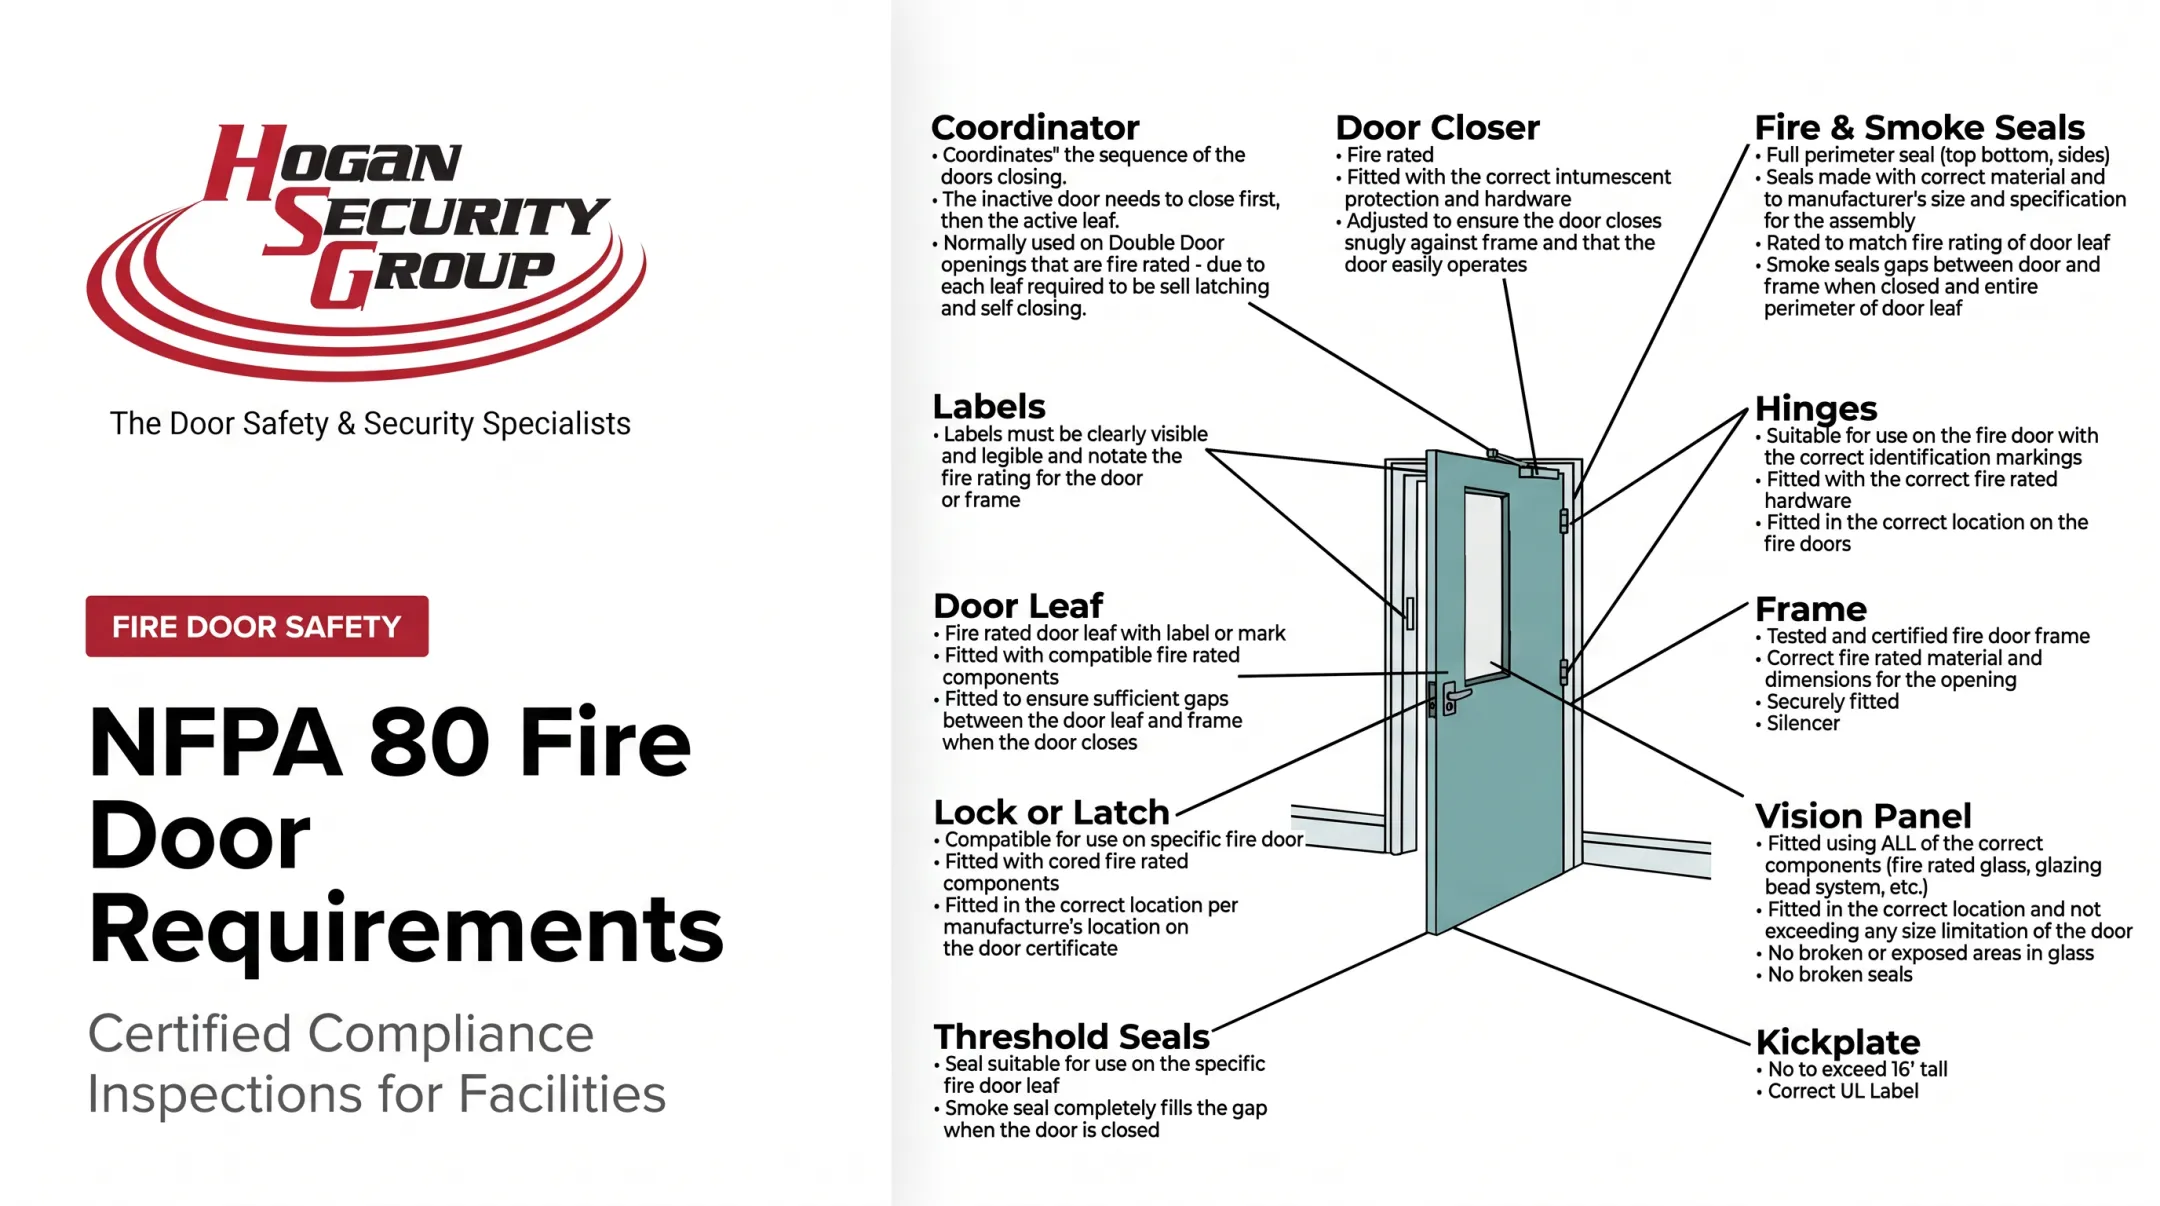
Regardless of the specific code edition, all compliant fire door assemblies must meet these functional requirements:
- Visible Labels: The door and frame must have legible, intact labels from a recognized testing agency (like UL or WHI) stating the fire rating.
- No Damage: The door, frame, and hardware must be free of holes, breaks, or significant damage.
- Functioning Hardware: All components, especially closers and latches, must be secure and working correctly.
- Self-Closing & Positive Latching: The door must close completely on its own and latch securely in the frame every time.
- Acceptable Clearances: The gaps around the perimeter of the door and at the meeting edges of pairs must be within the tolerances specified in NFPA80.
- Intact Glazing: Any glass (vision lites) and its surrounding frame must be intact and secure.
Hardware and Prohibited Practices
Meeting these performance standards depends heavily on the hardware itself. Every piece of hardware on a fire door must be listed for use on a fire-rated assembly, including closers, hinges, locks, and exit devices. Using residential-grade or non-rated hardware is a common and dangerous deficiency.
Practices that are strictly prohibited include:
- Using wedges or props to hold doors open.
- Disabling the self-closing device.
- Adding unapproved field modifications, like drilling new holes for signs or aftermarket locks.
- Painting over or removing fire-rating labels.
- Storing equipment, carts, or supplies in a way that obstructs the door's path.
To avoid costly mistakes, your facility's fire and smoke barrier plans should clearly map every rated opening. A certified Fire Door Assembly Inspector (FDAI), such as those on Hogan Security Group's team, can confirm the required rating and hardware before any repair or replacement work begins.
Inspection, Maintenance, and Corrective Action
A proactive inspection and maintenance program keeps your hospital fire doors compliant and ready to perform in an emergency.
Creating a Fire Door Asset Registry
The first step is to know what you have. A detailed inventory, or asset registry, is essential. For each fire-rated opening, you should document:
- A unique identifier (e.g., SD-101 for Stairwell Door 101)
- Location (building, floor, corridor)
- Barrier or compartment designation
- Fire rating (e.g., 90-minute, 60-minute)
- Door, frame, and hardware details
- Inspection history and current status
The Annual Inspection Process
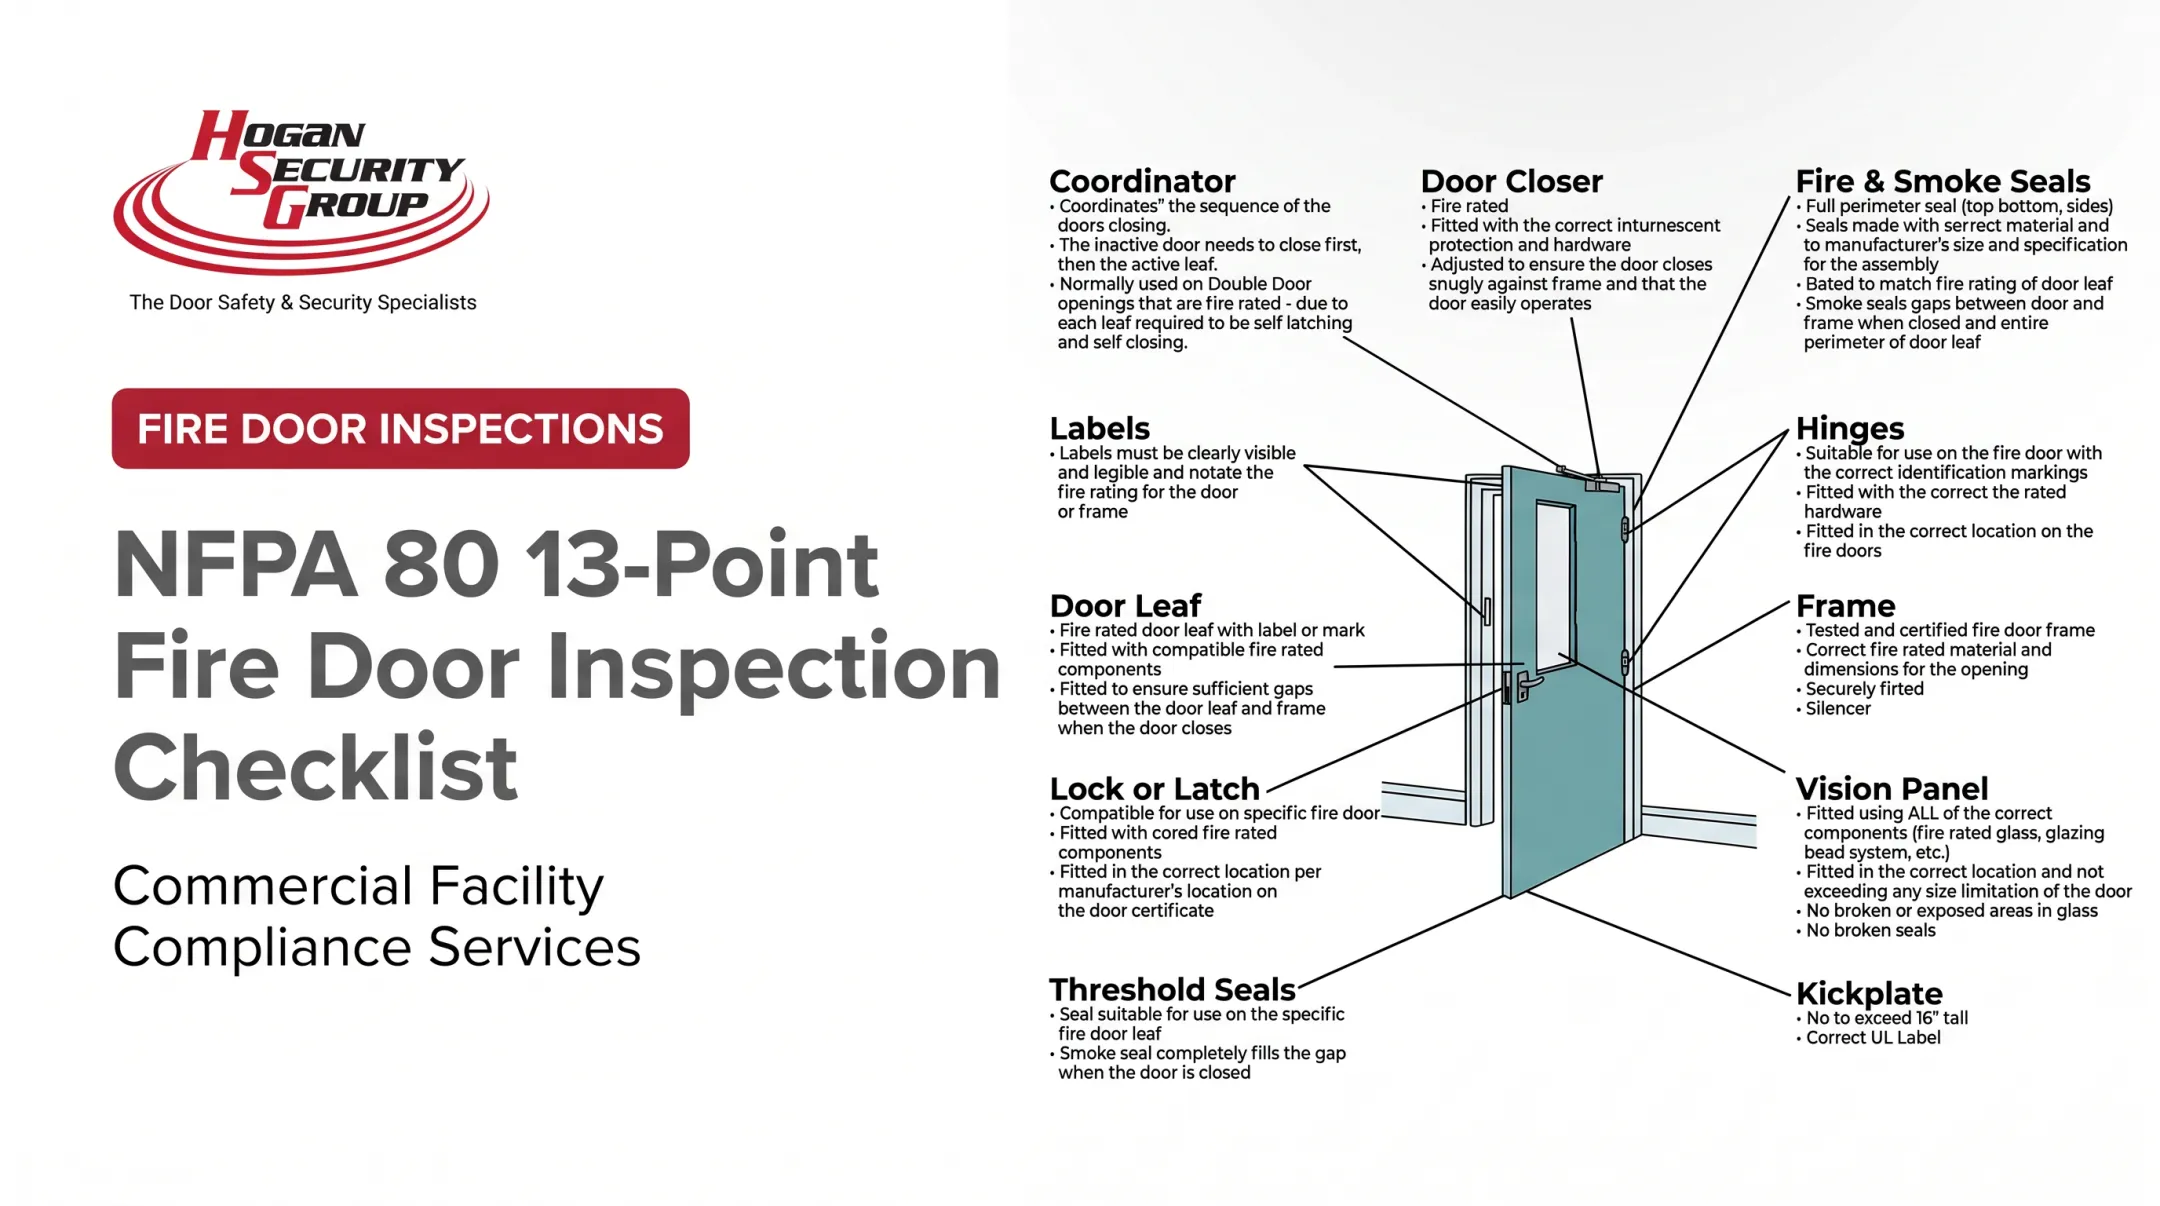
NFPA80 requires fire door assemblies to be inspected and tested at least annually by a qualified person. This formal inspection is a detailed, hands-on process that goes far beyond a quick visual check.
The inspector visually examines both sides of the door and performs functional tests, verifying at least these 13 points:
- Labels are present and legible.
- No open holes or breaks in the door or frame.
- Glazing and vision lite kits are secure.
- The door, frame, and hardware are securely in place.
- No missing or broken parts.
- Clearances around the door are within limits.
- The self-closing device is operational.
- The coordinator functions correctly on paired doors.
- The door latches positively into the frame.
- No unapproved auxiliary hardware is present.
- No field modifications have been performed.
- Gasketing and edge seals are intact.
- Signage on the door meets NFPA80 limitations.
While hospital facility staff should perform routine checks for obvious issues like propped-open doors, these informal observations do not replace the required annual inspection by a qualified professional.
Responding to a Failed Inspection
When a door fails inspection, you need a clear, documented process for corrective action.
- Identify and Report: The deficiency is documented in the inspection report with photos and notes.
- Control the Hazard: If the door is in a critical area, determine if temporary measures are needed until it's repaired.
- Schedule Qualified Repair: Assign the repair to a trained technician using listed, compatible components.
- Verify the Correction: After the repair, the door must be re-inspected to confirm it operates as required.
- Update Records: Close out the deficiency in your asset registry, linking the work order and verification notes to the specific door.

Partnering with a qualified vendor can simplify this entire lifecycle. For example, Hogan Security Group’s FDAI-certified inspectors provide detailed, door-by-door reports that pinpoint deficiencies. Our technicians can then perform documented, code-compliant repairs, ensuring the opening is returned to service correctly and your records are survey-ready.
Common Hospital Fire Door Deficiencies and How to Address Them
In a busy hospital, even the most robust doors suffer from wear and tear. Constant cart traffic, impacts from beds, and daily use create a high-risk environment for fire door assemblies.
An investigation published in Health Facilities Management magazine described how one hospital's initial list of 250 deficiencies dropped to 63 once non-rated doors were correctly identified and removed from the scope. Accurate classification is as important as the repair work itself.
Here are some of the most frequent problems and how to fix them:
- Missing or illegible labels: Do not paint over labels. If a label is missing, contact a qualified field-labeling service to evaluate and re-certify the assembly.
- Door fails to close or latch: Remove obstructions and adjust the closer's speed and power. Replace a leaking or damaged closer with a compatible, listed model, and check latch and strike plate alignment.
- Excessive gaps or undercuts: Gaps around the door typically cannot exceed 1/8". Adjust hinges, add listed shims, or consult a specialist about approved gasketing or door replacement.
- Improperly held open: Remove wedges and unauthorized doorstops, and train staff not to prop fire doors open. Operational hold-open needs require an electromagnetic device tied to the fire alarm system.
- Damaged frame or loose hardware: Tighten hinge and closer screws. Repair stripped screw holes with approved methods; damaged frames may need professional repair or replacement.

Staff Responsibilities and Documentation
Effective fire door safety is a team effort. Everyone from clinical staff to the C-suite has a role to play.
Assigning Roles and Responsibilities
- Clinical & Environmental Staff: First line of defense: keep doors unobstructed, spot visible damage, and report any door that fails to close and latch.
- Facilities & Engineering: Own inspection, maintenance, and repair, including scheduling inspections, managing the asset inventory, and performing or overseeing corrective actions.
- Leadership & Administration: Provide resources and program support, and review recurring failures to address root causes such as high-traffic openings that need more robust hardware.
Maintaining Survey-Ready Records
Documentation is required proof of compliance. Surveyors from CMS or The Joint Commission expect complete, accurate records that are immediately accessible. A Joint Commission tool specifies that records must be available on-site.
Each inspection record should capture:
- Date of inspection
- Facility name and opening identifier
- Name and qualifications of the inspector
- Results from the checklist for that specific door
- Detailed notes and photos of any deficiencies
- The corrective action taken
- Completion date and verification of the repair
Maintaining a digital asset registry that links work orders directly to individual doors makes it easy to track history, identify repeat failures, and demonstrate a well-managed program to surveyors.

A System for Safety
Hospital fire door reliability is a continuous process. A complete system includes:
- Specifying the right assemblies
- Performing qualified inspections
- Conducting routine maintenance
- Promoting responsible staff behavior
- Keeping meticulous, survey-ready documentation
Treat fire doors as the life-safety systems they are, and you protect patients, staff, and the facility from serious fire and smoke risk.
If you need to establish or improve your fire door program, the experts at Hogan Security Group can help. Our FDAI-certified team provides comprehensive inspections, code-compliant repairs, and ongoing maintenance for healthcare facilities and hospitals across New Jersey, Pennsylvania, and New York. Contact us to schedule an assessment of your facility's fire door inventory.
Frequently Asked Questions
What are the requirements for hospital fire doors?
Requirements generally come from NFPA80 and NFPA 101, addressing the complete rated assembly, self-closing and positive-latching operation, proper clearances, listed hardware, and annual inspection. Your local AHJ and adopted codes determine the exact facility-specific rules.
What are the inspection requirements for hospital fire doors?
Fire-rated door assemblies in hospitals typically require an annual inspection by a qualified person. This inspection covers labels, surfaces, hardware, clearances, and the door's ability to close and latch automatically. Always verify the governing standards for your facility.
What types of doors are used in hospitals?
Hospitals use many door types, including fire-rated doors, smoke doors, patient room doors, corridor doors, and specialty doors for operating rooms or radiation areas. Each type has different compliance requirements based on its location and function.
What are the different types of fire doors?
Fire doors are categorized by their construction (hollow metal, wood), fire rating (20-minute to 3-hour), and operation (swinging, sliding). The specific assembly's listing and approved configuration determine where it can be used.
What is a fire door?
A fire door is a tested and labeled opening assembly (including the door, frame, hardware, and seals) that is designed to resist the spread of fire and smoke for a specific duration. All components must work together to maintain the rating.
What is the purpose of a fire door?
Fire doors support fire compartmentation by slowing the spread of fire and smoke. This protects escape routes and creates areas of refuge, giving healthcare staff critical time to move or protect patients during an emergency.