
Introduction
Smoke barrier fire-rated doors don't work alone. They're one part of a larger life-safety assembly built to slow smoke, fire, and toxic gases long enough for people to get out safely.
Here's where it gets confusing: a door might get called a smoke door, a smoke barrier door, a fire door, or a smoke-and-draft-control assembly. These terms sound interchangeable. They aren't.
Each one carries different testing requirements, different code triggers, and different consequences if you get it wrong. A door that looks identical to the one down the hall might need a completely different fire rating, depending on the wall it's installed in.
This article breaks down the terminology, explains when a fire rating actually applies, and walks through installation, inspection, and repair priorities so facility managers can plan with confidence.
Key Takeaways
- Smoke-control performance and fire-resistance ratings are related but separate requirements
- Door requirements depend on wall assembly, occupancy, location, adopted code edition, and AHJ interpretation
- Doors must close, latch where required, maintain clearances, and use compatible hardware
- Facility managers need documented inspections from qualified fire door professionals
Understanding Smoke Barrier and Fire-Rated Door Terminology
A smoke barrier door is an opening protective located in, or serving, a smoke barrier. Exactly what that means depends on the occupancy type and the building code edition your jurisdiction has adopted. The same door location in a hospital and a warehouse can carry entirely different requirements.
Smoke Barrier vs. Smoke Partition vs. Fire Barrier vs. Fire Wall
These four wall types sound similar but serve different purposes:
- Smoke barrier: A continuous membrane (wall, floor, or ceiling) designed to restrict smoke movement
- Smoke partition: A wall extending to the floor or ceiling above, built to limit smoke transfer, but with no inherent fire-resistance rating of its own
- Fire barrier: A fire-resistance-rated wall assembly designed to restrict fire spread
- Fire wall: A rated wall continuous from foundation to roof, with protected openings, stable enough that one side can collapse without taking down the rest of the structure
The wall classification is what drives the door and hardware requirements, not the other way around.
Fire Door vs. Smoke Door
A fire door is the door component of a tested, labeled assembly rated for fire-protection performance. It must meet specific requirements for closing, latching, hardware, and installation.
A smoke door, by contrast, is a functional description. It limits smoke migration, but smoke-control and fire-protection qualifications are evaluated separately. Some openings need both. Others need only smoke resistance, with no fire-protection rating at all.

A few terms worth knowing:
- NFPA80 governs fire doors and other opening protectives
- NFPA 105 governs smoke door assemblies
- UL 1784 evaluates air leakage (smoke-control performance)
- UL 10C addresses fire performance under positive pressure
- "S" label: Identifies smoke-leakage qualification under UL 1784 (listed frame and Category H gasketing); not an additional fire-duration rating
A word of caution: the phrase "20-minute smoke door" gets thrown around a lot, and it's misleading. A smoke-control requirement and a 20-minute fire-protection rating are not automatically the same thing. One assembly can satisfy both; neither guarantees the other.
When Do Smoke Barrier Doors Need a Fire Rating?
There's no shortcut here. Determining whether a smoke barrier door needs a fire rating means working through a sequence:
- Identify the occupancy: healthcare, education, commercial, industrial, and so on
- Locate the opening: is it in a smoke partition, smoke barrier, fire barrier, corridor, stair enclosure, elevator lobby, or exit passageway?
- Consult the applicable code tables and referenced standards for that specific combination
Examples Where Requirements Differ
The IBC's Chapter 7 illustrates how much this varies by location:
| Location | General requirement pattern |
|---|---|
| Healthcare cross-corridor pairs (qualifying conditions) | May be exempt from fire-protection rating under certain conditions |
| Smoke partitions | No inherent fire rating unless required elsewhere |
| Other fire barriers | Often paired with a 45-minute door rating |
| Interior exit stairs | Typically require a 1-hour door rating |
| Fire-service-access elevator lobbies | Often require 45-minute doors plus smoke-and-draft qualification |
These are general patterns, not universal answers. Schools, hospitals, universities, and warehouses all have distinct provisions, and every example must be verified against your currently adopted code.
What a Rated Opening Actually Requires
Where a fire rating does apply, the door typically needs:
- A labeled fire door assembly with the appropriate rating
- Self-closing or automatic-closing operation
- Positive latching
- Smoke-and-draft-control performance, where specified
Healthcare cross-corridor and smoke-partition openings sometimes have different provisions. Don't assume any application is universally exempt without checking the current code.
The relationship between wall rating and opening-protective rating is spelled out in code tables, not guesswork. The AHJ has final authority here. This article is educational guidance, not a substitute for the adopted building code, project specifications, the manufacturer's listing, or professional code review.
Installation Requirements for Smoke Barrier Fire-Rated Door Assemblies
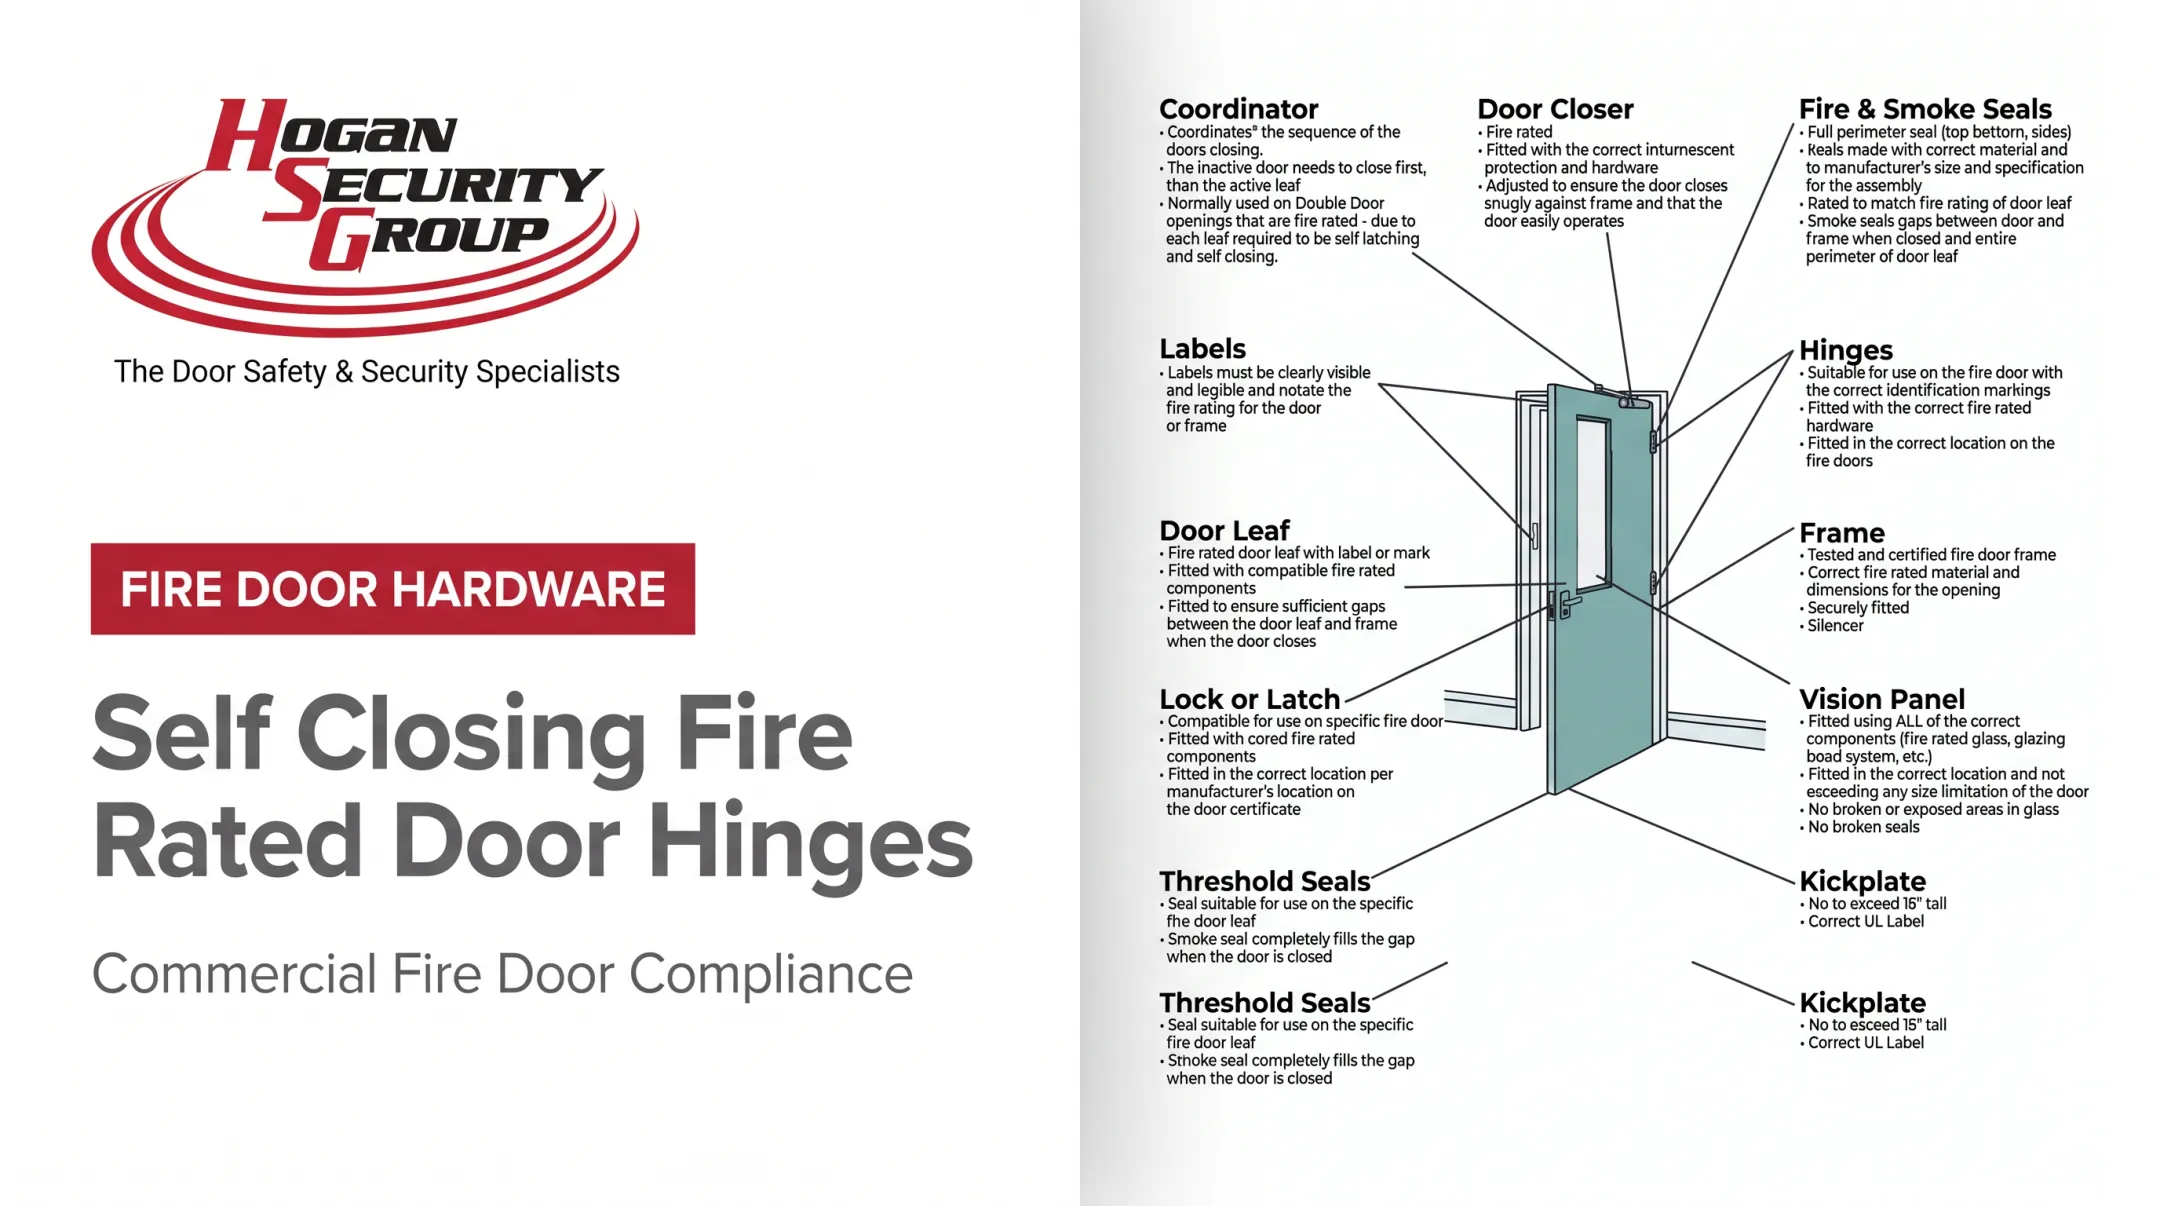
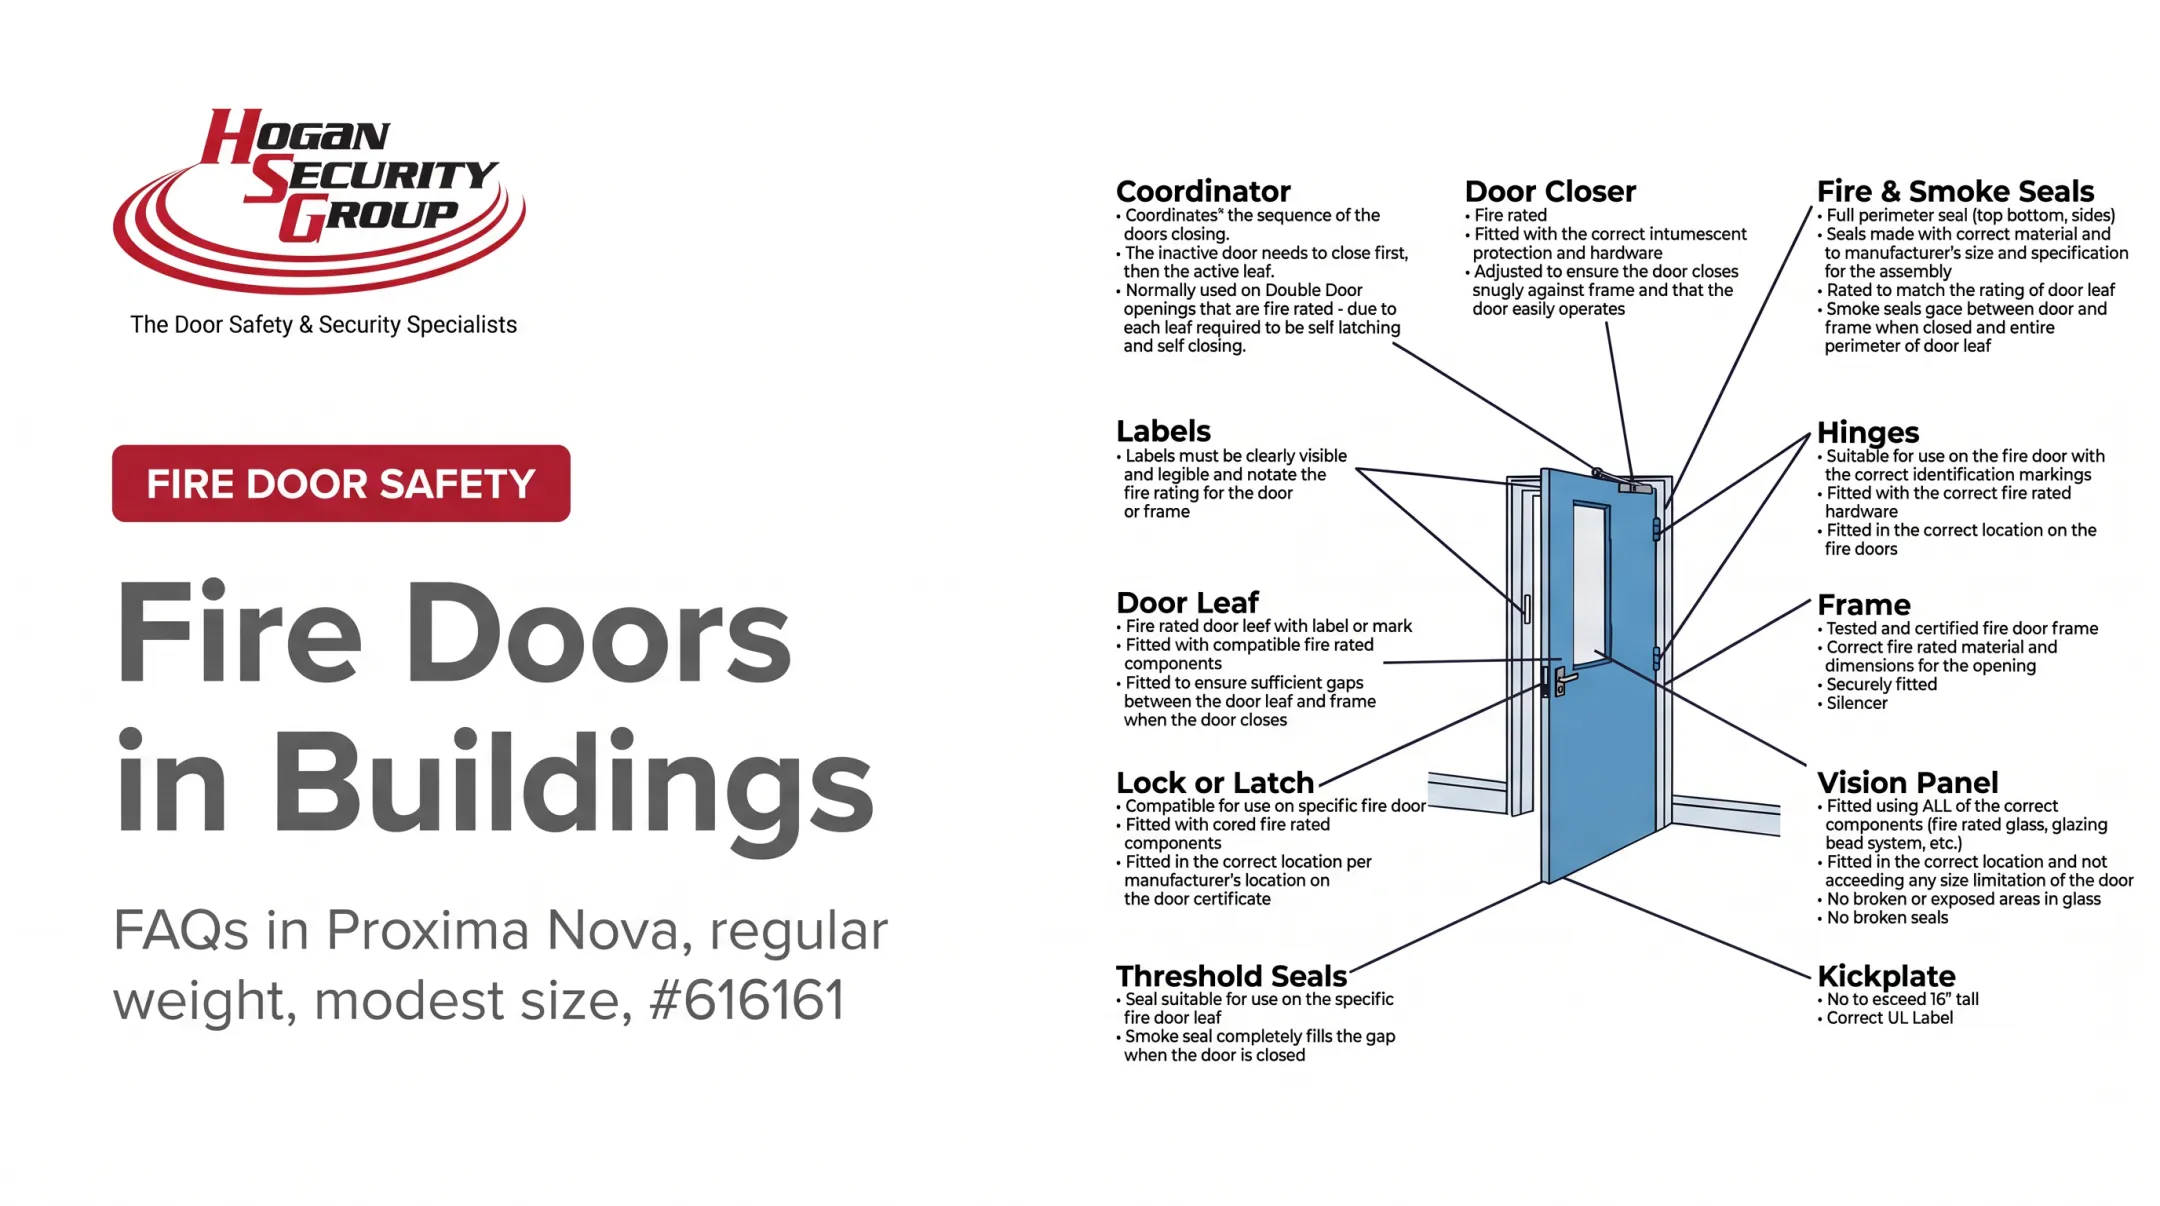
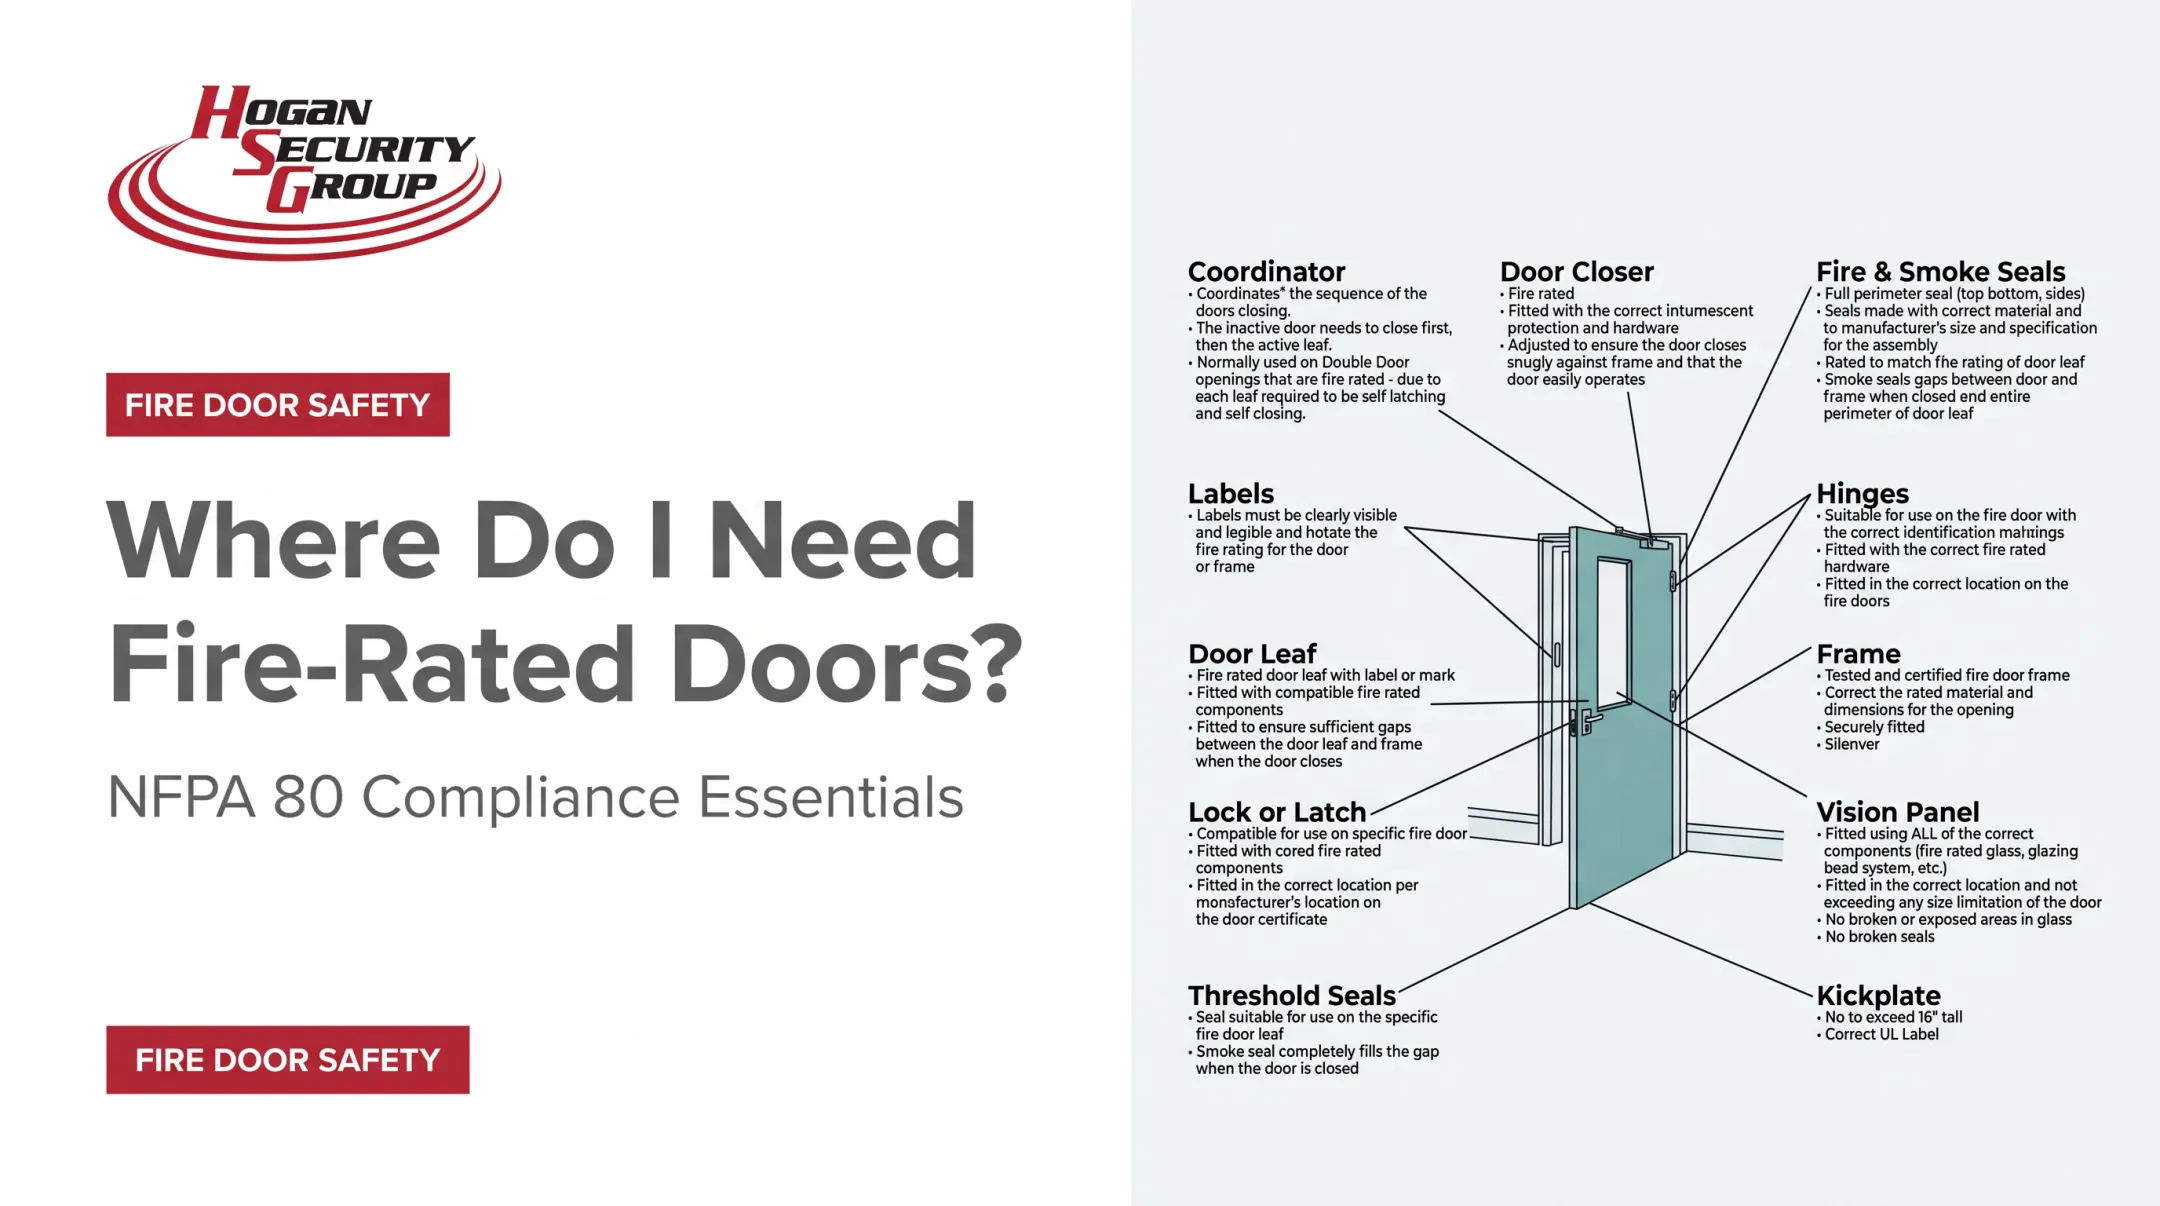
A fire-rated door is a full listed assembly: door leaf, frame, hinges, closer, latch, glazing, gasketing, thresholds, and protective plates, all tested together. Swap one component for an incompatible part, and you can void the entire rating.
Core Installation Checks
- Frame is plumb and properly aligned
- Door clearances match the listing
- Surfaces are undamaged, hinges are secure, fasteners are suitable
- Door swings unobstructed and closes fully without binding
Closing Devices and Electrified Hardware
Self-closing or automatic-closing devices aren't optional add-ons. Hold-open devices, electromagnetic releases, and access-control hardware need careful coordination with the fire alarm and life-safety design. Per the IBC, covered automatic-closing doors must close on smoke-detector actuation or loss of power to the detector or hold-open device.
Seals and Field Modifications
Smoke seals and gasketing at the head, jambs, meeting stiles, and door bottom must follow the tested assembly's listing, not a generic installer preference.
Avoid these common assembly-invalidating mistakes:
- Unapproved louvers cut into smoke-partition doors
- Excessive undercuts beyond listed tolerances
- Incompatible hardware substitutions
- Field modifications made without manufacturer or listing-agency consultation
Before handoff, confirm:
- Labels are present and legible
- Product documentation matches the installed hardware
- Inspection records are complete
- Functional testing has been performed
- The installed assembly matches approved plans
Inspection, Maintenance, and Common Failure Points
Fire doors fail more often than most facility managers expect. Hogan Security Group's 2025 field data found that more than 65% of inspected fire doors failed their annual inspection. More than 90% of those failures were fixable quickly, within a standard facility-management budget.

What a Proper Inspection Covers
A recurring inspection checks:
- Door and frame labels, condition, and alignment
- Hinges, closers, and latches
- Glazing and gasketing
- Clearances, damage, and obstructions
- Evidence the door is being propped open
Common deficiencies include:
- Worn seals and damaged frames
- Missing fasteners and loose hardware
- Failed closers and altered doors
- Excessive gaps and poor latching
Any one of these can compromise smoke-control or fire-protection performance.
Annual Testing Is the Floor, Not the Ceiling
The NFPA's 2025 update confirms fire door assemblies must be inspected and tested not less than annually, with signed written records retained for the AHJ, including doors that remain closed and unused.
Healthcare facilities and hospitals have some nuances here: CMS guidance distinguishes certain nonrated corridor doors from the NFPA80/105 annual testing requirement, though routine facility maintenance still applies.
Routine cleaning and operational testing are good habits, but they don't replace a qualified inspection, especially once a labeled assembly or code deficiency is involved.
Staff guidance worth posting:
- Never wedge or prop open required doors
- Report any door that fails to close or latch
- Keep corridors and door swings clear
- Don't attempt unapproved repairs or hardware swaps
Planning Professional Fire Door Inspection and Repair Services
A practical workflow looks like this:
- Build an opening inventory: location, door type, and current documentation
- Gather plans and product records for each listed assembly
- Identify high-priority locations: stairwells, corridors, and life-safety egress paths first
- Schedule inspection with a qualified provider
- Review deficiencies and assign repair priorities
- Authorize repairs and complete post-repair documentation
What to Look for in a Service Provider
- Relevant fire door inspection credentials
- Manufacturer familiarity across multiple hardware brands
- Experience in commercial and public facilities
- Documented reporting the AHJ will accept
- Repair capability, not just reporting
- Understanding of how access-control hardware interacts with fire-rated assemblies
Hogan Security Group fits this model for organizations juggling multiple buildings or aging door inventories. The company's FDAI-certified fire door inspectors work alongside manufacturer-supported teams, with capabilities spanning fire door inspections, installation, repair, locksmith work, and access-control integration.
For a facility manager, that typically means one coordinated inspection, remediation, and maintenance plan instead of separate vendors for each piece.
Schools, healthcare facilities, hospitals, universities, corporate properties, manufacturers, warehouses, and multi-tenant buildings can all benefit from a portfolio-wide opening inventory and phased remediation plan. What that plan produces, and whether it satisfies your specific AHJ, depends entirely on what the inspection finds.

Conclusion
A smoke barrier fire-rated door isn't defined by its name. The actual performance required depends on the opening's location, the wall type it serves, the occupancy, the adopted code edition, the tested listing, and ultimately, the AHJ's interpretation.
The practical path forward:
- Inventory your doors
- Fix the obvious operational problems now
- Keep documentation organized
- Bring in a qualified fire door professional when the requirements aren't clear
Guessing at compliance costs more than verifying it.
Frequently Asked Questions
What is a smoke barrier door?
A smoke barrier door is an opening protective located in or serving a smoke barrier, designed to limit smoke movement through that wall. The exact requirements depend on the applicable code and specific building conditions.
What is the difference between a fire barrier and a smoke barrier?
A fire barrier is a rated wall assembly built to restrict fire spread, while a smoke barrier restricts smoke movement and isn't inherently fire-rated. The wall type directly affects what opening protective is required.
What is the difference between a fire door and a smoke door?
A fire door is tested and labeled for fire-protection performance, while a smoke door limits smoke movement. Some assemblies are required to meet both standards simultaneously.
Do smoke partition doors need to be rated?
Not automatically. Smoke partitions themselves carry no inherent fire rating, though other code provisions tied to occupancy, location, or the adopted code edition may still require one. Check with your AHJ.
How long do smoke doors provide protection for?
Smoke-control doors aren't automatically defined by a time duration. Any fire-protection time rating comes from the listed assembly and the applicable code table, not from the smoke-control function alone.
What is a smoke seal on doors?
A smoke seal is gasketing installed at the head, jambs, or bottom of a door to limit smoke or air leakage. It must be the specific type listed for that assembly and installed per manufacturer instructions.