
Common locations include stairwells, corridors, apartment or tenant separations, garages, mechanical rooms, storage areas, commercial kitchens, and industrial fire separations. But exact requirements shift based on your adopted building code, occupancy type, and the building's original design.
This article walks through where these doors are typically required, how building type changes the answer, what to look for on an existing door, and when to bring in a qualified inspector or your local authority having jurisdiction (AHJ).
Key Takeaways
- A fire-rated door is a tested, labeled assembly, not just a solid or heavy-looking door
- Doors are typically required at protected escape routes, compartment boundaries, and higher-risk rooms
- Requirements change based on occupancy, construction type, and locally adopted code
- Self-closing, positive-latching hardware and an intact label are non-negotiable for performance
- Internal Hogan Security Group field data shows 65%+ of inspected fire doors fail their annual check
Where Are Fire-Rated Doors Commonly Required?
Start with the wall, not the door. A fire-resistance-rated wall, partition, or floor assembly comes first in the design process. Once that rated barrier exists, any opening in it typically needs a listed fire-door assembly to maintain the rating.
The 2024 IBC's fire chapter establishes this relationship for fire walls, fire barriers, and fire partitions. Openings require protection under Section 716, with the specific rating pulled from Table 716.1(2) rather than simply matching the wall's rating.

Protected Escape Routes
Enclosed exit stairways, exit passageways, and rated corridors all rely on doors to keep smoke and fire out of the path people use to evacuate. A door that won't close completely or latch properly defeats the entire purpose of the rated enclosure around it.
Compartment and Occupancy Separations
Several common situations fall here:
- Tenant suite boundaries in multi-tenant buildings
- Dwelling or sleeping unit separations in apartments and dormitories
- Boundaries between different occupancy types sharing one building
- Fire compartment divisions in larger footprints
Higher-Risk Rooms
These spaces frequently need protected openings:
- Boiler and generator rooms
- Electrical rooms
- Commercial kitchens
- Server rooms
- Spaces storing hazardous materials
Whether a specific room requires a rated door depends on occupancy classification and hazard level. That is not a blanket rule for every mechanical closet.
Residential Applications
Attached-garage-to-home openings are the most common residential trigger. Apartment entrances, shared stair doors, and certain utility rooms also apply in multitenant and mixed-use settings. Confirm specifics against your locally adopted IRC, IBC, and any municipal amendments, since residential requirements vary more than commercial ones from jurisdiction to jurisdiction.
Which Building Types Need Fire-Rated Doors?
Occupancy classification drives almost everything here. A door requirement that applies to a hospital corridor may not apply at all to an office hallway of similar size.
| Building Type | What Typically Triggers Fire Doors |
|---|---|
| Single-family homes & townhouses | Attached garage openings; renovations affecting exits or separation walls |
| multitenant and mixed-use & student housing | Unit entrances, corridor/stairwell doors, dwelling-unit separations |
| Schools & universities | Rated corridors, protected exits, lab and mechanical room separations |
| Healthcare facilities and hospitals | Fire barriers, smoke compartments, vertical exit enclosures |
| Offices & public buildings | Protected exits, occupancy separations in mixed-use structures |
| Industrial & warehouse | Fire-wall and barrier openings, often with rolling or sliding assemblies |
Homes and Townhouses
Attached garages are the classic residential example. The 2024 IRC's garage provision allows three alternatives:
- Solid wood at least 1-3/8 inches thick
- Solid or honeycomb-core steel of the same thickness
- A 20-minute fire-rated door
All three still need self-latching hardware and a self-closing or automatic-closing device.
Basement conversions, additions, and layout changes can trigger new requirements, so check your local residential code before assuming an older door still qualifies.
multitenant and mixed-use developments
Apartment-entry doors, corridor doors, and dwelling-unit separation walls carry different obligations than a single-family home ever would. A shared building means shared risk, which is why these openings get more scrutiny from inspectors and AHJs.
Institutional and Public Buildings
In schools, colleges, hospitals, and offices, fire-rated door requirements track occupant load, protected egress paths, and compartmentation around labs, kitchens, and mechanical spaces. Life-safety drawings and the building's occupancy classification are the documents that answer whether a given door needs a rating.
Industrial and Warehouse Facilities
Large openings, high-heat production zones, and hazardous processes often call for rolling or sliding fire-door assemblies instead of a standard swinging door. These spaces also tend to separate occupancies within the same facility, which brings fire-barrier opening protection into play.
How Can You Identify a Fire-Rated Door?
Appearance tells you almost nothing. A heavy metal door with no label has no fire rating at all, while a lighter-looking door with a proper label and intact components might be rated for an hour or more.
Check the Label First
Every fire-rated door should carry a permanent certification label, usually on the door edge or frame, showing the listing agency's mark, manufacturer, and rating duration. UL and Warnock Hersey (WHI) labels are the most common in the field, with ratings ranging from 20 minutes up to 3 hours depending on the assembly. Record this information, and never paint over, remove, or damage the label.
Look at the Full Assembly
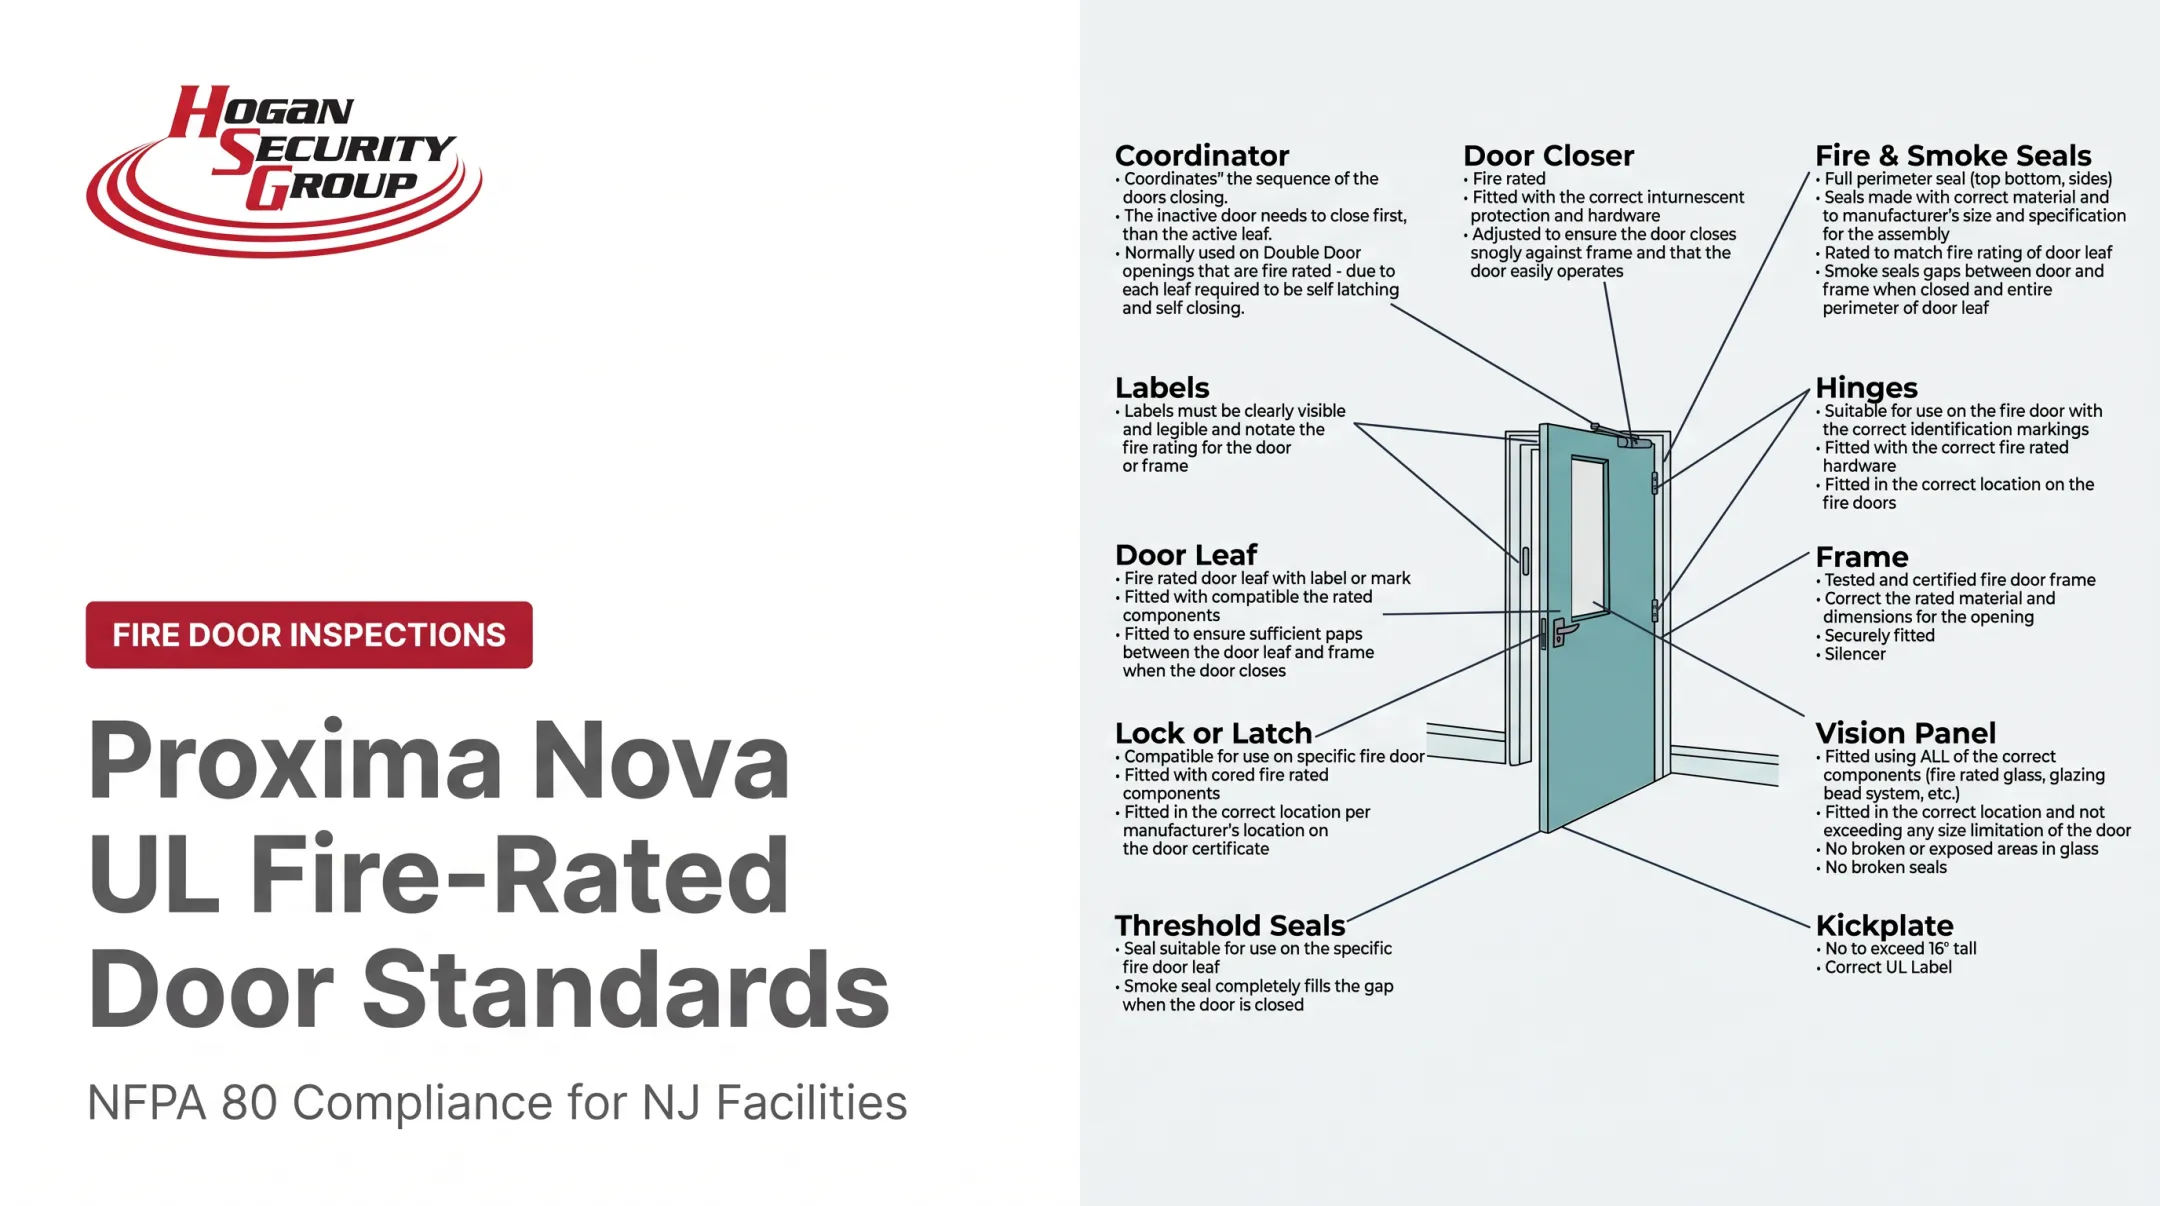
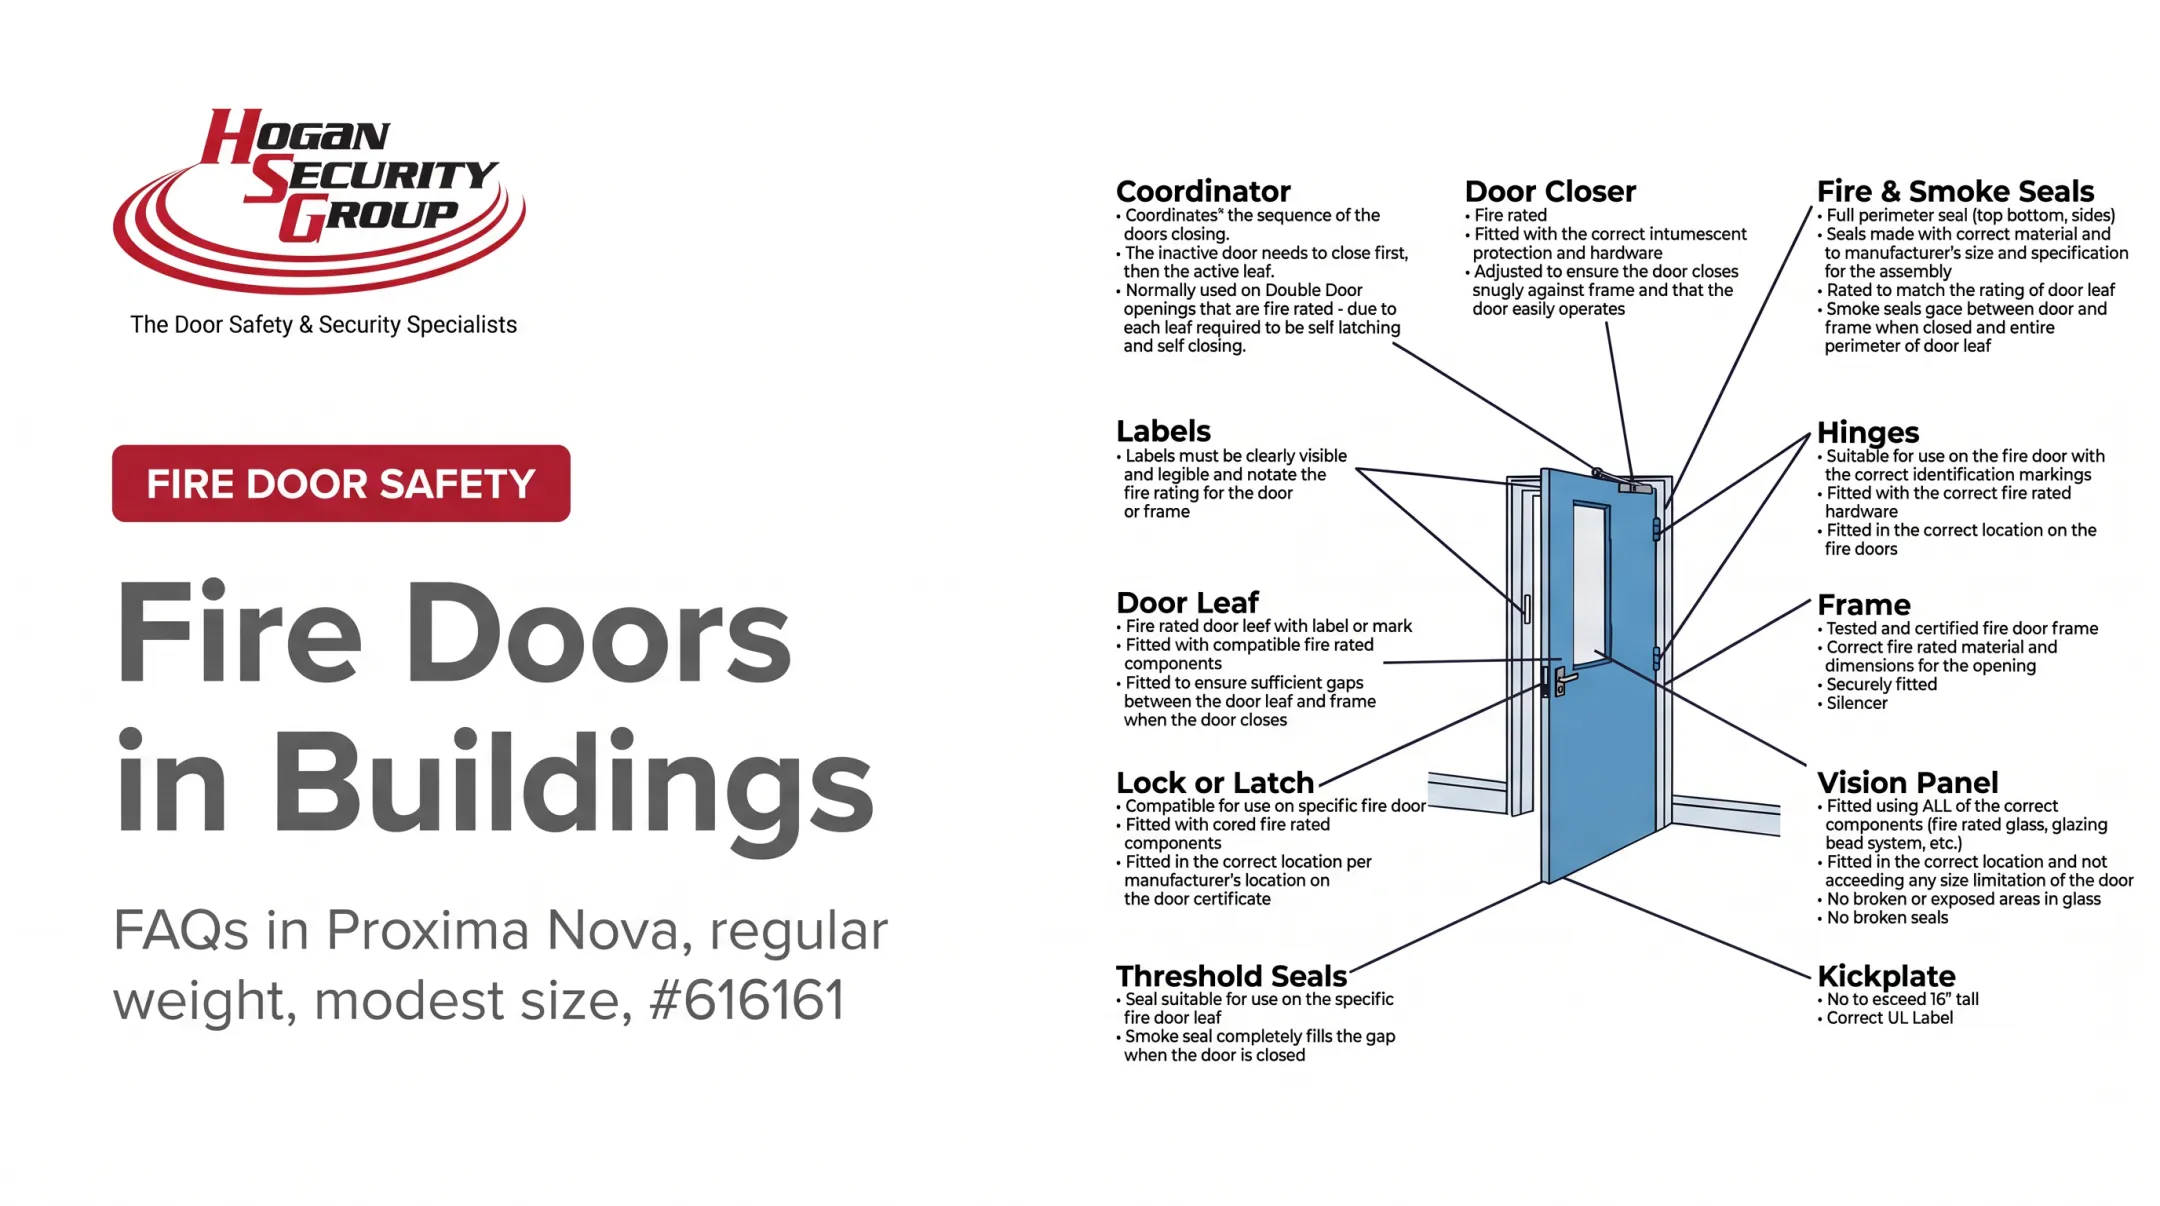
A compliant opening includes:
- A listed frame matching the door's rating
- Approved hinges rated for the assembly
- A working self-closing or automatic-closing device
- Positive latching hardware
- Smoke or intumescent seals where required
- Compliant glazing with its own permanent markings
No single feature on this list proves the whole opening is compliant. All of it has to work together.
Warning Signs That Need Professional Review
- Door won't close fully or latch securely
- Missing, painted-over, or illegible label
- Closer removed, disconnected, or malfunctioning
- Gaps around the frame that exceed normal clearances
- Holes, field modifications, or incompatible replacement hardware
- Door routinely propped open with a wedge
These aren't cosmetic issues. Hogan Security Group's internal field data from 2025 shows that more than 65% of inspected fire doors fail their annual inspection, though over 90% of those failures can be corrected quickly, often within a typical facility maintenance budget. A qualified fire door inspector can catch them before a fire marshal does.

Installation, Inspection, and Maintenance Considerations
The door, frame, hardware, glazing, seals, and surrounding wall function as one listed assembly. Swap one incompatible part and you can void the entire rating, even if the door itself looks untouched.
What a Qualified Inspection Reviews
A proper inspection reviews:
- Label visibility and certification marks
- Frame condition, hinge function, and closer operation
- Latching, clearances, and seal condition
- Glazing integrity and hardware compatibility
- Obstructions and any unauthorized field modification
NFPA Journal's coverage of inspection deficiencies points to excessive perimeter gaps as one of the most frequent findings in the field.
Why Professional Installation Matters
Incorrect sizing, mismatched hardware, improper anchoring, or an unauthorized field modification can compromise a listing even on a brand-new door. This risk climbs in commercial, multitenant and mixed-use, institutional, and industrial settings where door counts run into the hundreds.
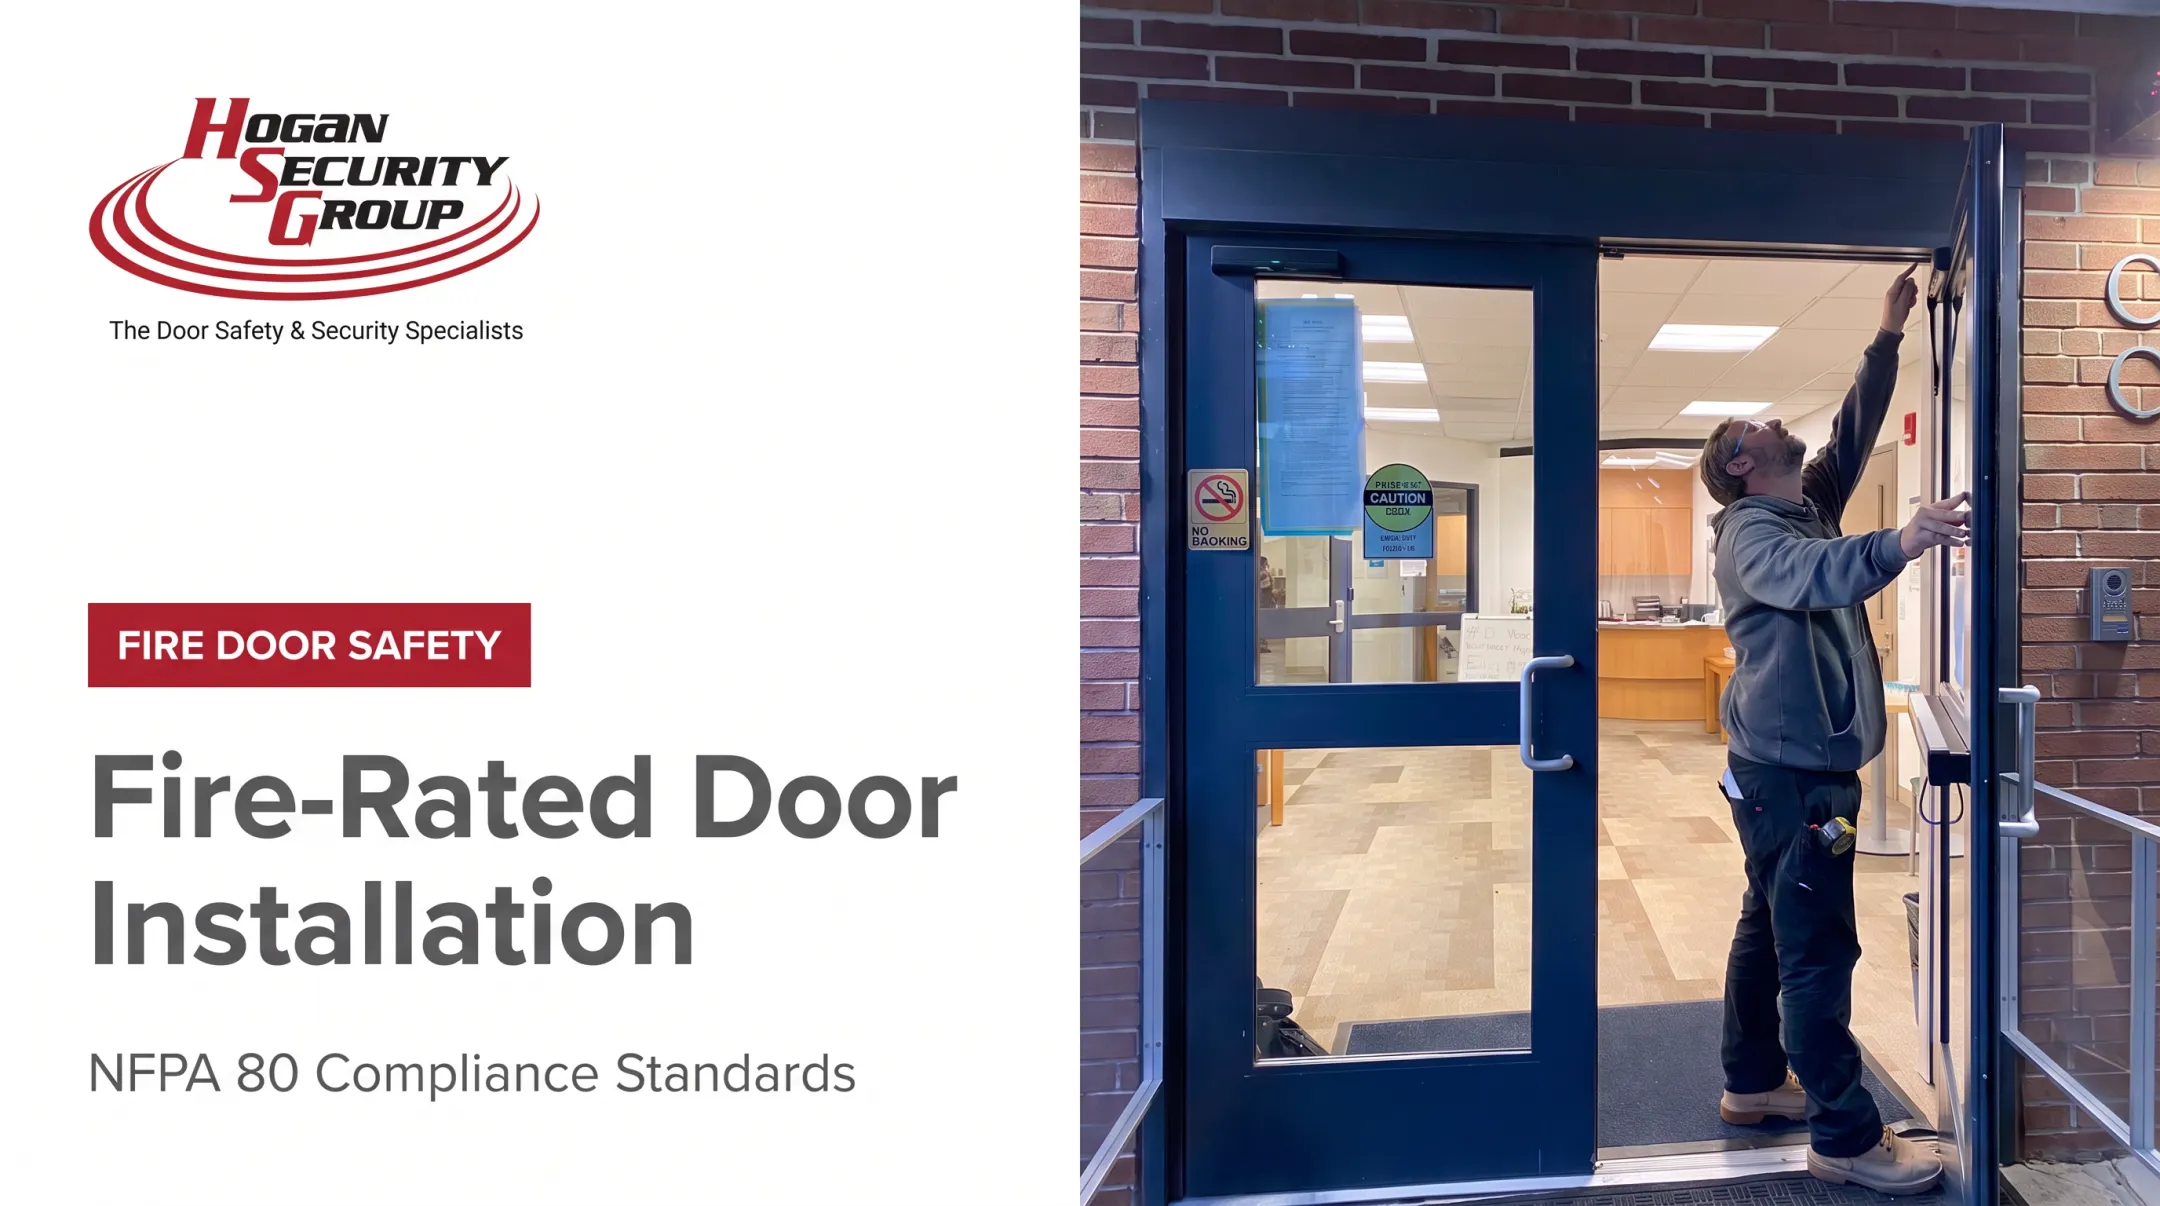
After install, ongoing compliance still depends on qualified review. Hogan Security Group's FDAI-certified fire-door inspection service gives facility owners a documented evaluation, a deficiency report, and a repair plan built around manufacturer instructions and NFPA80 requirements rather than guesswork.
Everyday Maintenance Responsibilities
- Keep the door and its surrounding area unobstructed
- Never prop a fire door open unless it's part of an approved release system
- Repair damage promptly instead of waiting for the next inspection cycle
- Preserve the certification label at all costs
- Confirm replacement hardware matches the listed assembly
A quick visual check by building staff is useful day to day, but it's not a substitute for a formal inspection, testing, or a code determination made by a qualified professional or your local AHJ.
What Should You Do If You Are Unsure Where Fire-Rated Doors Are Needed?
Start with your paperwork before you start guessing.
- Review architectural and life-safety drawings to find rated walls, floors, and compartment boundaries
- Identify every opening in those rated assemblies
- Confirm occupancy and use for each space, since classification drives the requirement
- Check your locally adopted code for the specific provision that applies
- Contact the building official, fire marshal, or AHJ when drawings are incomplete or the answer still isn't clear

Bring in professional help for new construction, renovations, a change of occupancy, fire-marshal findings, large door inventories, or any building with incomplete records.
Hogan Security Group inspects, engineers, supplies, installs, and repairs life-safety and security door systems for schools, healthcare facilities, hospitals, multitenant and mixed-use developments, and corporate campuses across New Jersey, Pennsylvania, and New York. An inspection supports your compliance work; it does not replace the AHJ's final code determination.
Document each opening: location, rating label, current condition, any defects, repair status, and a follow-up date. That record becomes the backbone of a defensible, auditable life-safety program.
Protect the Opening, Not Just the Door
A labeled door only helps if the complete opening protects the rated barrier around it and works the moment fire conditions demand it.
If your labels, code drawings, building use, or door performance leave you uncertain, arrange a qualified fire-door assessment before a fire marshal finds the gap for you. Hogan Security Group's FDAI-certified team can be reached at 609-737-8100.
Frequently Asked Questions
Where do I need a fire door in my house?
The attached garage opening is the most common residential requirement. Renovations, additions, or layout changes can trigger additional requirements, so confirm specifics against your locally adopted residential code.
How can I tell if a door is a fire door?
Look for a permanent certification label on the door edge or frame, a rated frame, and self-closing, latching hardware. Appearance alone never confirms a rating, so verify the complete assembly.
What's the difference between a fire door and a regular door?
A fire-rated door assembly is tested and listed to resist fire and smoke for a specific duration. A regular door carries no such verified listing, regardless of how solid or heavy it feels.
Do fire doors need to be installed by a professional?
Yes, especially in commercial, multitenant and mixed-use, institutional, and industrial settings. Incorrect sizing, hardware, or anchoring can compromise the listing even when the door itself is correctly rated.
Where are fire-rated doors most commonly required in commercial buildings?
Protected stairs and corridors, compartment boundaries, tenant or occupancy separations, and higher-risk rooms are the usual locations. The adopted code and the rated-wall design ultimately determine the actual requirement.
How often should fire-rated doors be inspected?
NFPA80 calls for inspection and testing not less than annually, with a signed written record kept for your AHJ. Facility type and local code can add further requirements, so confirm specifics with a qualified inspector.