
Many facility managers assume a UL mark on the door leaf is enough. It isn't. This article clarifies how UL 10B, UL 10C, NFPA80, and the model building codes fit together, what a compliant assembly actually includes, and how to avoid field modifications that quietly void a listing.
By the end, you'll know how to spot a rated door, confirm its components match the original listing, and recognize when a problem calls for your local authority having jurisdiction (AHJ) rather than a quick fix.
Key Takeaways
- UL 10B and UL 10C are test methods, not interchangeable ratings — your adopted code decides which one applies
- A compliant opening is a complete assembly: door, frame, hardware, glazing, and seals all listed together
- Required door ratings come from the wall or barrier table, not a flat percentage rule
- Doors must self-close, positively latch, and stay labeled and documented under NFPA80
- Mixing parts from different listings can invalidate a rating even when every piece looks fire-rated
Understanding UL Standards and Fire-Rated Door Assemblies
UL is an independent testing and certification body. It evaluates door assemblies (not just materials) against defined fire-exposure standards, then certifies the specific combination that passed.
That distinction matters because three different test standards get referenced for swinging fire doors, and they aren't equivalent.
| Standard | What it tests | Code relevance |
|---|---|---|
| UL 10B | Fire exposure under neutral or negative furnace pressure | Not the method specified for ordinary swinging doors under the current code |
| UL 10C | Fire exposure under positive furnace pressure | Required method for side-hinged/pivoted swinging doors |
| NFPA 252 | Similar fire-exposure testing; positive-pressure method required for this application | Accepted as an alternative when positive-pressure conditions are used |
The 2024 IBC specifically calls for UL 10C or positive-pressure NFPA 252 testing for swinging door assemblies. UL 10B alone doesn't satisfy that provision.
Fire-Protection vs. Fire-Resistance Ratings
These two terms get used interchangeably, and that's a mistake:
- Fire-protection rating: applies to the door assembly itself; limits flame and smoke passage for a set time (hours/minutes)
- Fire-resistance rating: applies to walls, floors, and other building elements; addresses heat transmission and structural performance, often tested as part of the larger assembly
NFPA80, NFPA 101, the IBC, and the International Fire Code (IFC) work together, but the locally adopted edition and your AHJ's interpretation ultimately control the project. Don't assume one standard applies everywhere: the right answer depends on wall type, opening location, occupancy, and egress function.

How Fire Door Ratings, Labels, and Components Work Together
Matching Wall Ratings to Door Ratings
Door ratings don't mirror wall ratings one-to-one. The applicable table row depends on what the opening is in:
| Application | Wall/barrier rating | Required door rating |
|---|---|---|
| Fire walls/fire barriers (higher category) | 2 hours | 1½ hours (90 minutes) |
| Shaft or exit stairway enclosures | 2 hours | 1½ hours (90 minutes) |
| Specified shaft/exit passageway barriers | 1 hour | 1 hour (60 minutes) |
| Other fire barriers | 1 hour | ¾ hour (45 minutes) |
| Corridor fire partitions | 1 hour | ⅓ hour (20 minutes) |
Shaft enclosures, exit passageways, fire barriers, and fire partitions can carry different requirements even at the same hourly wall rating. Always confirm the specific table row for your application.
What's on the Label, and What Has to Match It
A compliant label typically shows:
- UL mark or other approved certification mark
- Product/assembly category and hourly fire-protection rating
- Temperature-rise rating, where evaluated
- Smoke-and-draft-control marking ("S"), where applicable
- Manufacturer and certification agency details
Here's the part people miss: if the frame carries a fire-rated label, the door must be rated too, and vice versa. A rated leaf doesn't guarantee a compliant opening if it's installed in an incompatible frame.
Components That Must Work as One Listed Assembly
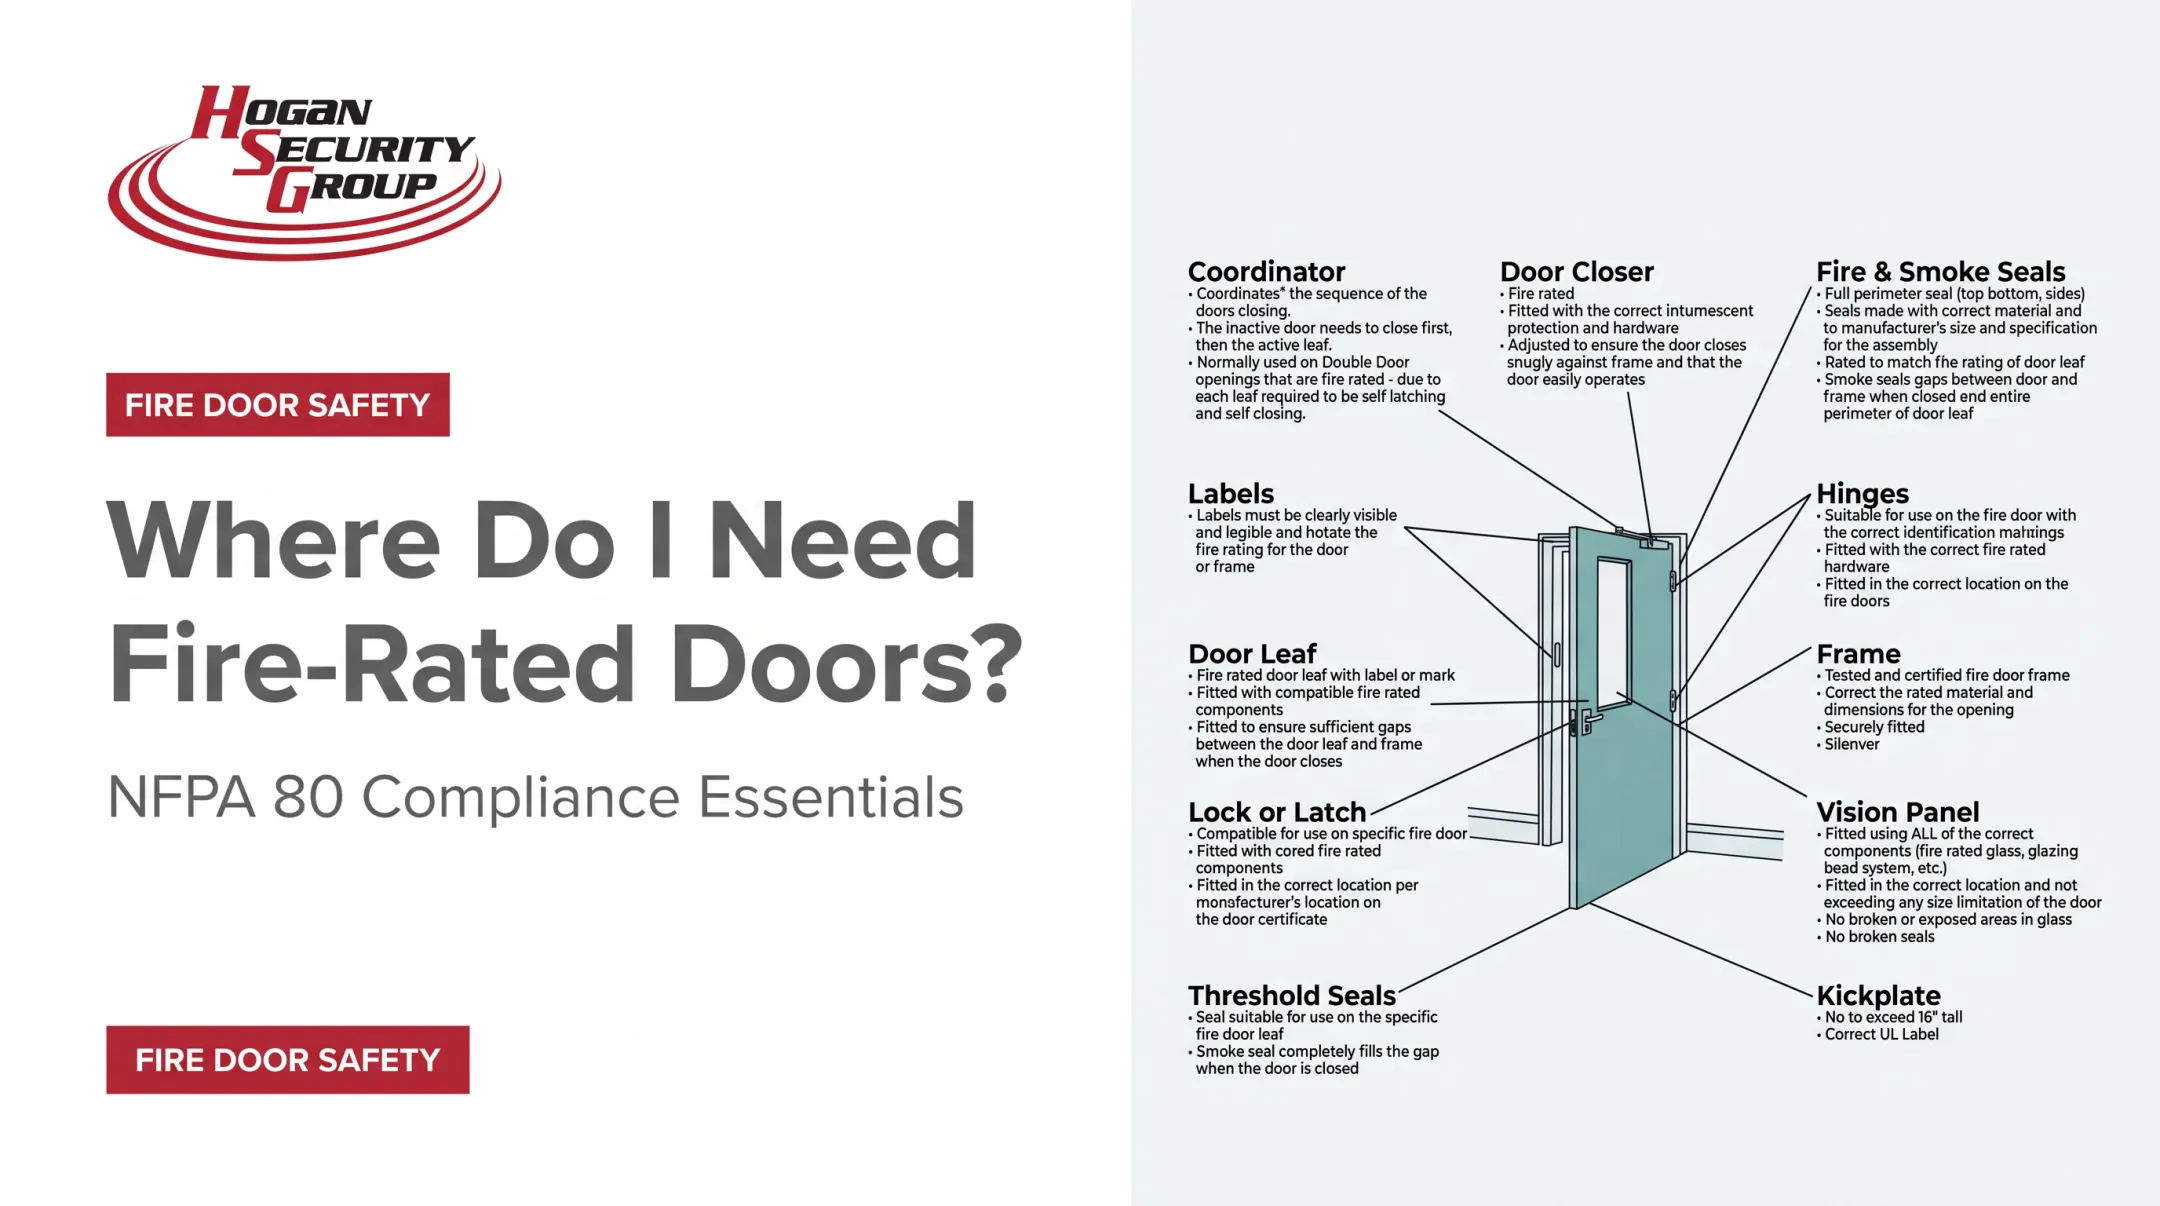
Every piece has to belong to the tested configuration:
- Door leaf and frame
- Hinges, latches, locks, and fire exit hardware
- Door closer or approved automatic operator
- Glazing and glass-light frames
- Gasketing, edge seals, coordinators, and astragals
The UL Solutions guide directs installers to check doors, frames, glazing, and hardware against manufacturer instructions and NFPA80, not just against each component's individual label.
Fire Exit Hardware vs. Panic Hardware
These aren't interchangeable. Standard panic hardware is listed to UL 305 for non-rated exit doors. Fire exit hardware is listed to both UL 10C and UL 305, and it's required wherever a rated opening also needs panic-type egress hardware, such as Group H occupancies or assembly spaces with 50+ occupants.
Temperature Rise, Smoke Control, and Glazing Limits
A few technical markings worth understanding:
- Temperature rise: interior exit stairway and exit passageway doors generally can't exceed 450°F above ambient after 30 minutes of standard fire exposure, subject to code exceptions
- Smoke control: assemblies marked for smoke-and-draft-control duty are tested separately under UL 1784, with a maximum leakage limit. This is a different test than the fire rating itself
- Glazing: fire-protective glazing and fire-resistive glazing serve different purposes; large vision panels, sidelights, or transoms often require a separately evaluated assembly, not a swap-in product
How to Verify, Install, Inspect, and Maintain a Compliant Fire Door
Before Installation
- Identify the wall or barrier construction and its required rating
- Confirm the opening's purpose: egress corridor, stair, shaft, smoke barrier, or equipment room
- Define the required door type, including rating, positive-pressure evaluation, glazing, hardware, and smoke-control needs
- Match proposed components to the manufacturer's listing and installation instructions, not just to "a UL label"

Field Verification Checklist
- Locate and photograph door and frame labels
- Confirm labels are legible and match the installed configuration
- Check the door closes fully without obstruction
- Verify self-closing and positive-latching operation
- Inspect hinges, closer, latch, strike, coordinator, gasketing, and fire exit hardware
- Look for excessive gaps, damaged edges, missing fasteners, field-drilled holes, unapproved louvers, or incompatible access-control hardware
Who Can Inspect, and How Often
NFPA80 requires inspection and testing immediately after installation and at least annually afterward, with a signed written record kept for AHJ review, according to NFPA's 2025 FAQ. The inspector needs to understand the assembly's operating components, whether that's a qualified owner employee or a third-party credential the AHJ accepts.
A label confirms the door was tested once. An inspection confirms it still performs that way today. Those are two different questions, and treating them as the same one is a common compliance gap.
Maintenance basics that keep doors compliant between inspections:
- Keep doors unobstructed: no wedging or propping open without an approved hold-open/release system
- Repair damaged closers and latches promptly
- Preserve labels; don't paint over or remove them
- Document every repair and recurring deficiency
Hogan Security Group's fire door inspections are led by an FDAI-certified fire door inspector and use a checklist covering more than 20 diagnostic points (closer, coordinator, seals, labels, hardware, and frame condition among them). When an existing assembly has been modified or its original configuration is unclear, the right move is checking with the manufacturer, the certification listing, and the AHJ before assuming it's fine.
Common Mistakes That Can Compromise a UL-Rated Assembly
Small changes cause big compliance problems. A few patterns show up repeatedly:
- Mixing manufacturers or listings. A rated leaf installed in an existing, incompatible frame may not preserve the opening's original rating. The Steel Door Institute specifically warns that leaf and frame compatibility isn't guaranteed just because both pieces are labeled.
- Unauthorized modifications. Field-applied cladding, drilled holes for new hardware, aftermarket security devices, unlisted louvers, or replacement glazing not included in the original listing can all void the rating.
- Operational failures. Wedged-open doors, failed closers, non-engaging latches, excessive clearances, missing gasketing, and access-control hardware that blocks self-closing or latching rank among the most common inspection deficiencies.
- Unaddressed fastener holes. Open holes left after hardware changes can create a path for fire breach; some fastener-hole repairs are permitted, but others require formal field-modification review.
Written authorization from the original testing or listing agency decides the outcome, not whether the modification looks minor.
Choosing Qualified Installation and Inspection Support
Not every contractor who installs doors understands fire-rated assemblies. Before hiring one, ask about:
- Direct experience with commercial fire door assemblies, not just general door work
- Familiarity with UL listings, NFPA80, manufacturer instructions, and your local code edition
- Documentation practices: labels, deficiencies, repairs, and inspection results in writing
- Ability to coordinate door, frame, hardware, access control, and life-safety requirements together
One more question worth asking directly: can they tell you when a field condition needs manufacturer guidance or AHJ review, instead of an improvised repair? That distinction separates a qualified vendor from one who's just filling a work order.
Hogan Security Group combines fire door inspection, locksmithing, hardware, installation, and repair under one roof, with manufacturer-certified technicians and an FDAI-certified inspector on staff. The company has worked on more than 65,000 doors across schools, healthcare facilities, hospitals, and municipal buildings throughout New Jersey, New York, and Pennsylvania.

If labels are missing, a door keeps failing inspection, or a renovation touches hardware, glazing, or framing, that's the moment to request an assessment, not after the AHJ flags it.
Frequently Asked Questions
What is the UL standard for fire doors?
UL 10B and UL 10C are the key fire-test standards for door assemblies, but the correct one depends on door type, application, and adopted code. NFPA 252 and NFPA80 also factor into current requirements. Check your jurisdiction's edition before assuming.
What fire rating is required for doors in 1-hour and 2-hour rated walls?
There's no universal percentage rule. The required opening-protective rating comes from the specific wall or barrier classification and code table that applies to your project. Confirm the adopted code and AHJ requirements directly.
How do I identify a fire-rated door?
Look for a certification label on the door or frame showing the hourly rating, plus temperature-rise or smoke-control markings where applicable. Then verify the full assembly and installation match the original listing, not just the leaf.
How do I check if a fire door is compliant?
Check labels, self-closing and positive-latching operation, clearances, hardware, glazing, gasketing, visible damage, and obstructions. If anything looks uncertain, bring in a qualified inspector rather than guessing.
How should fire doors be used and maintained?
Doors should stay unobstructed, close and latch fully every time, and use only compatible listed hardware. Maintenance and documentation should follow NFPA80, manufacturer instructions, and local code requirements.
Can anyone install a fire-rated door, or does it require certification?
Requirements vary by jurisdiction, but installation should be handled by people experienced with listed fire door assemblies and manufacturer instructions. Confirm licensing, qualifications, and AHJ expectations before work starts.