
Introduction
Swapping an emergency exit door isn't like replacing an interior office door. The opening has to support reliable egress, positive latching, fire-protection requirements, accessibility, and any access-control or alarm system tied into it.
Many facility teams underestimate this. A door that looks hung correctly can still fail to latch, block an accessible route, or void a fire rating.
OSHA's exit-route regulations require exit doors, frames, and hardware to be listed or approved and self-closing where applicable. They must also open from the inside without keys, tools, or special knowledge under 1910.36. That is a construction requirement, not a maintenance checkbox.
This guide walks through preparation, installation, testing, and documentation, so your next fire exit door installation holds up under inspection and under real emergency conditions.
Key Takeaways
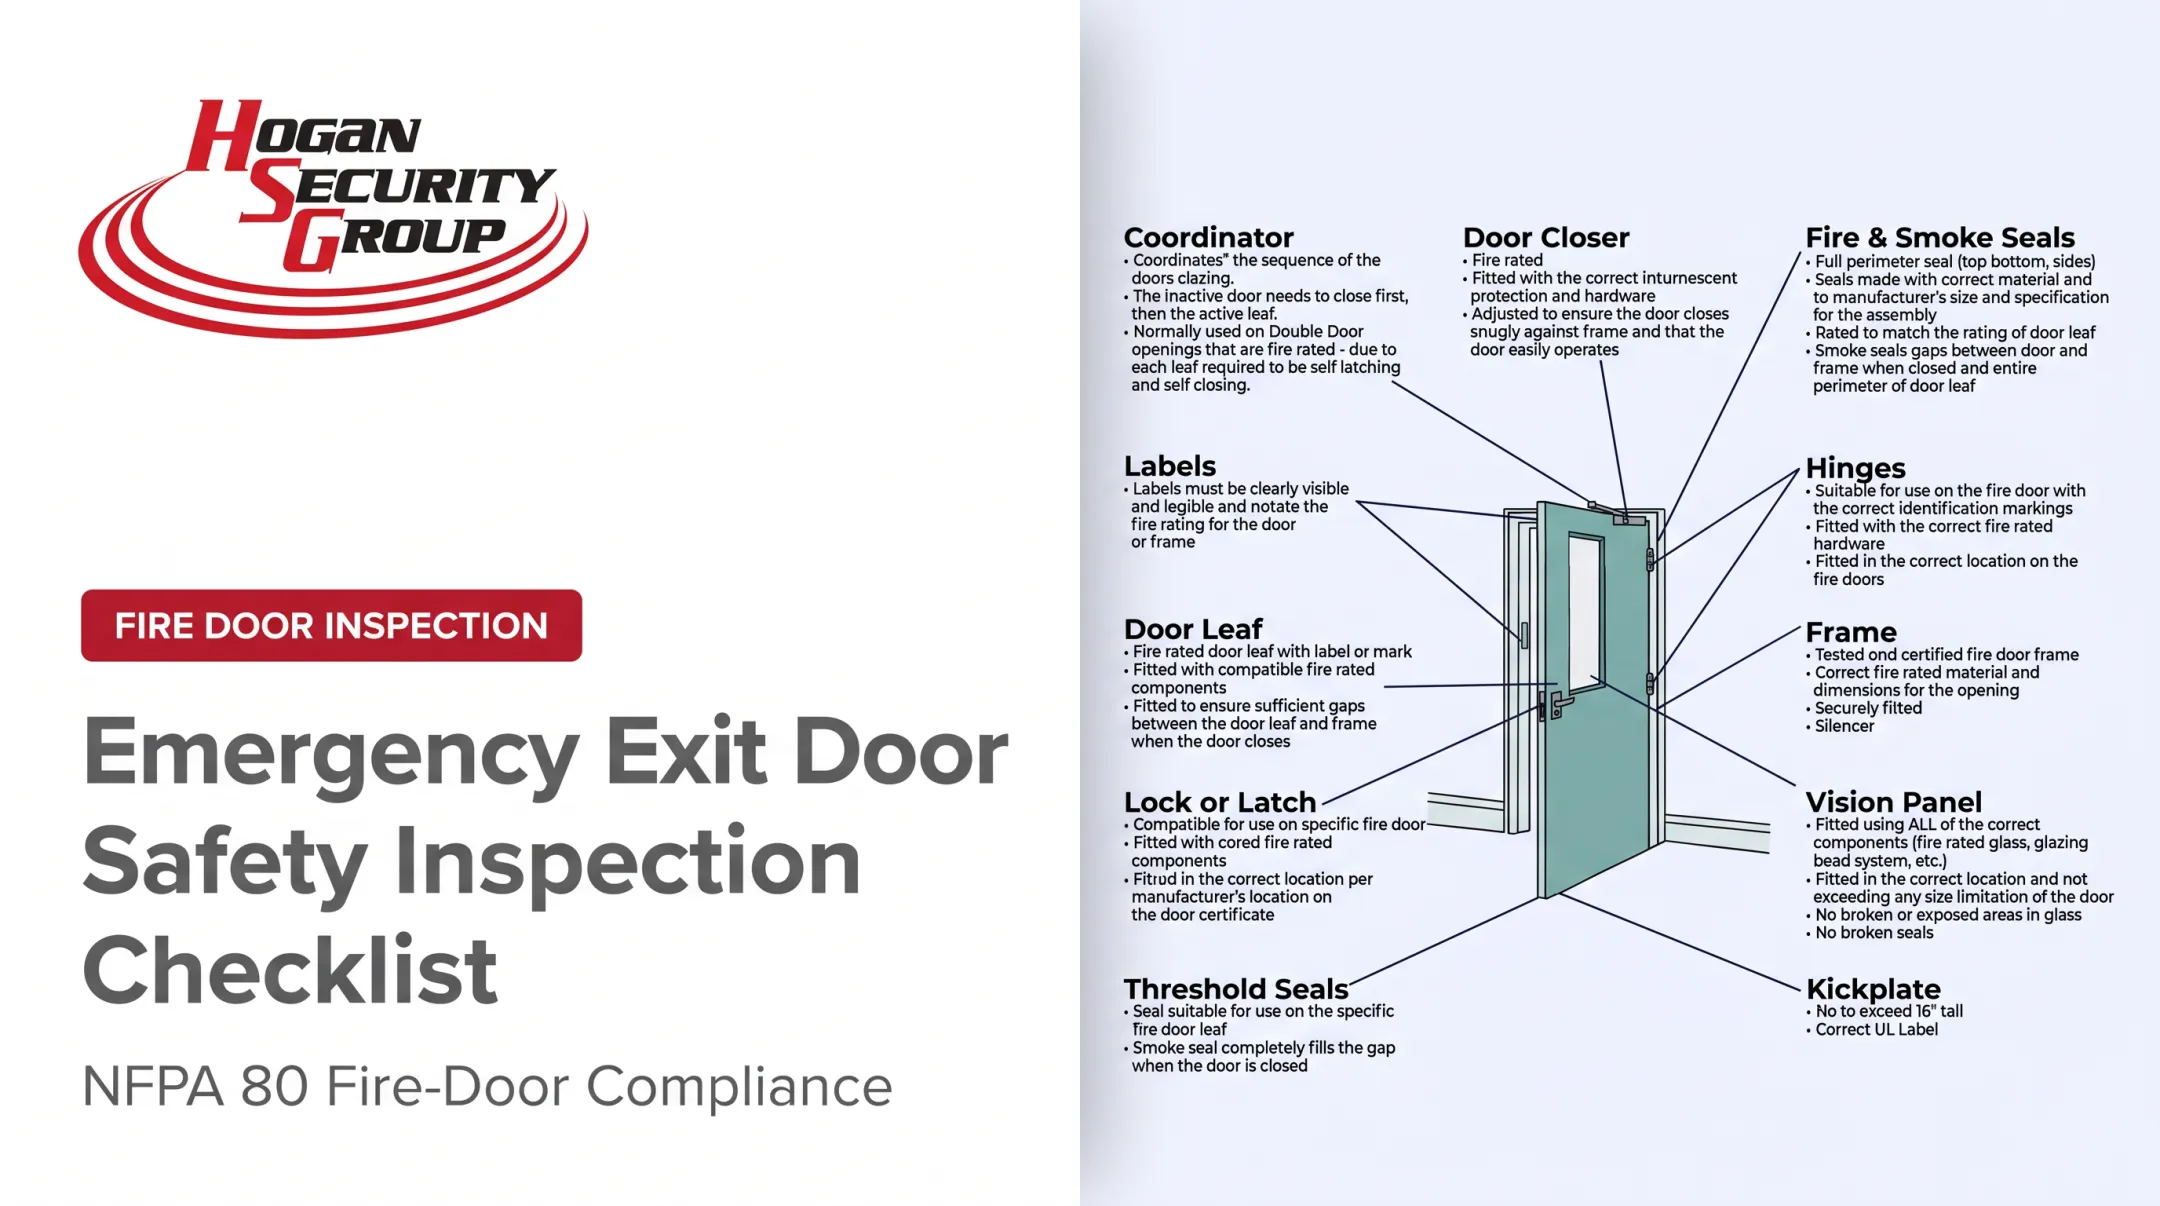
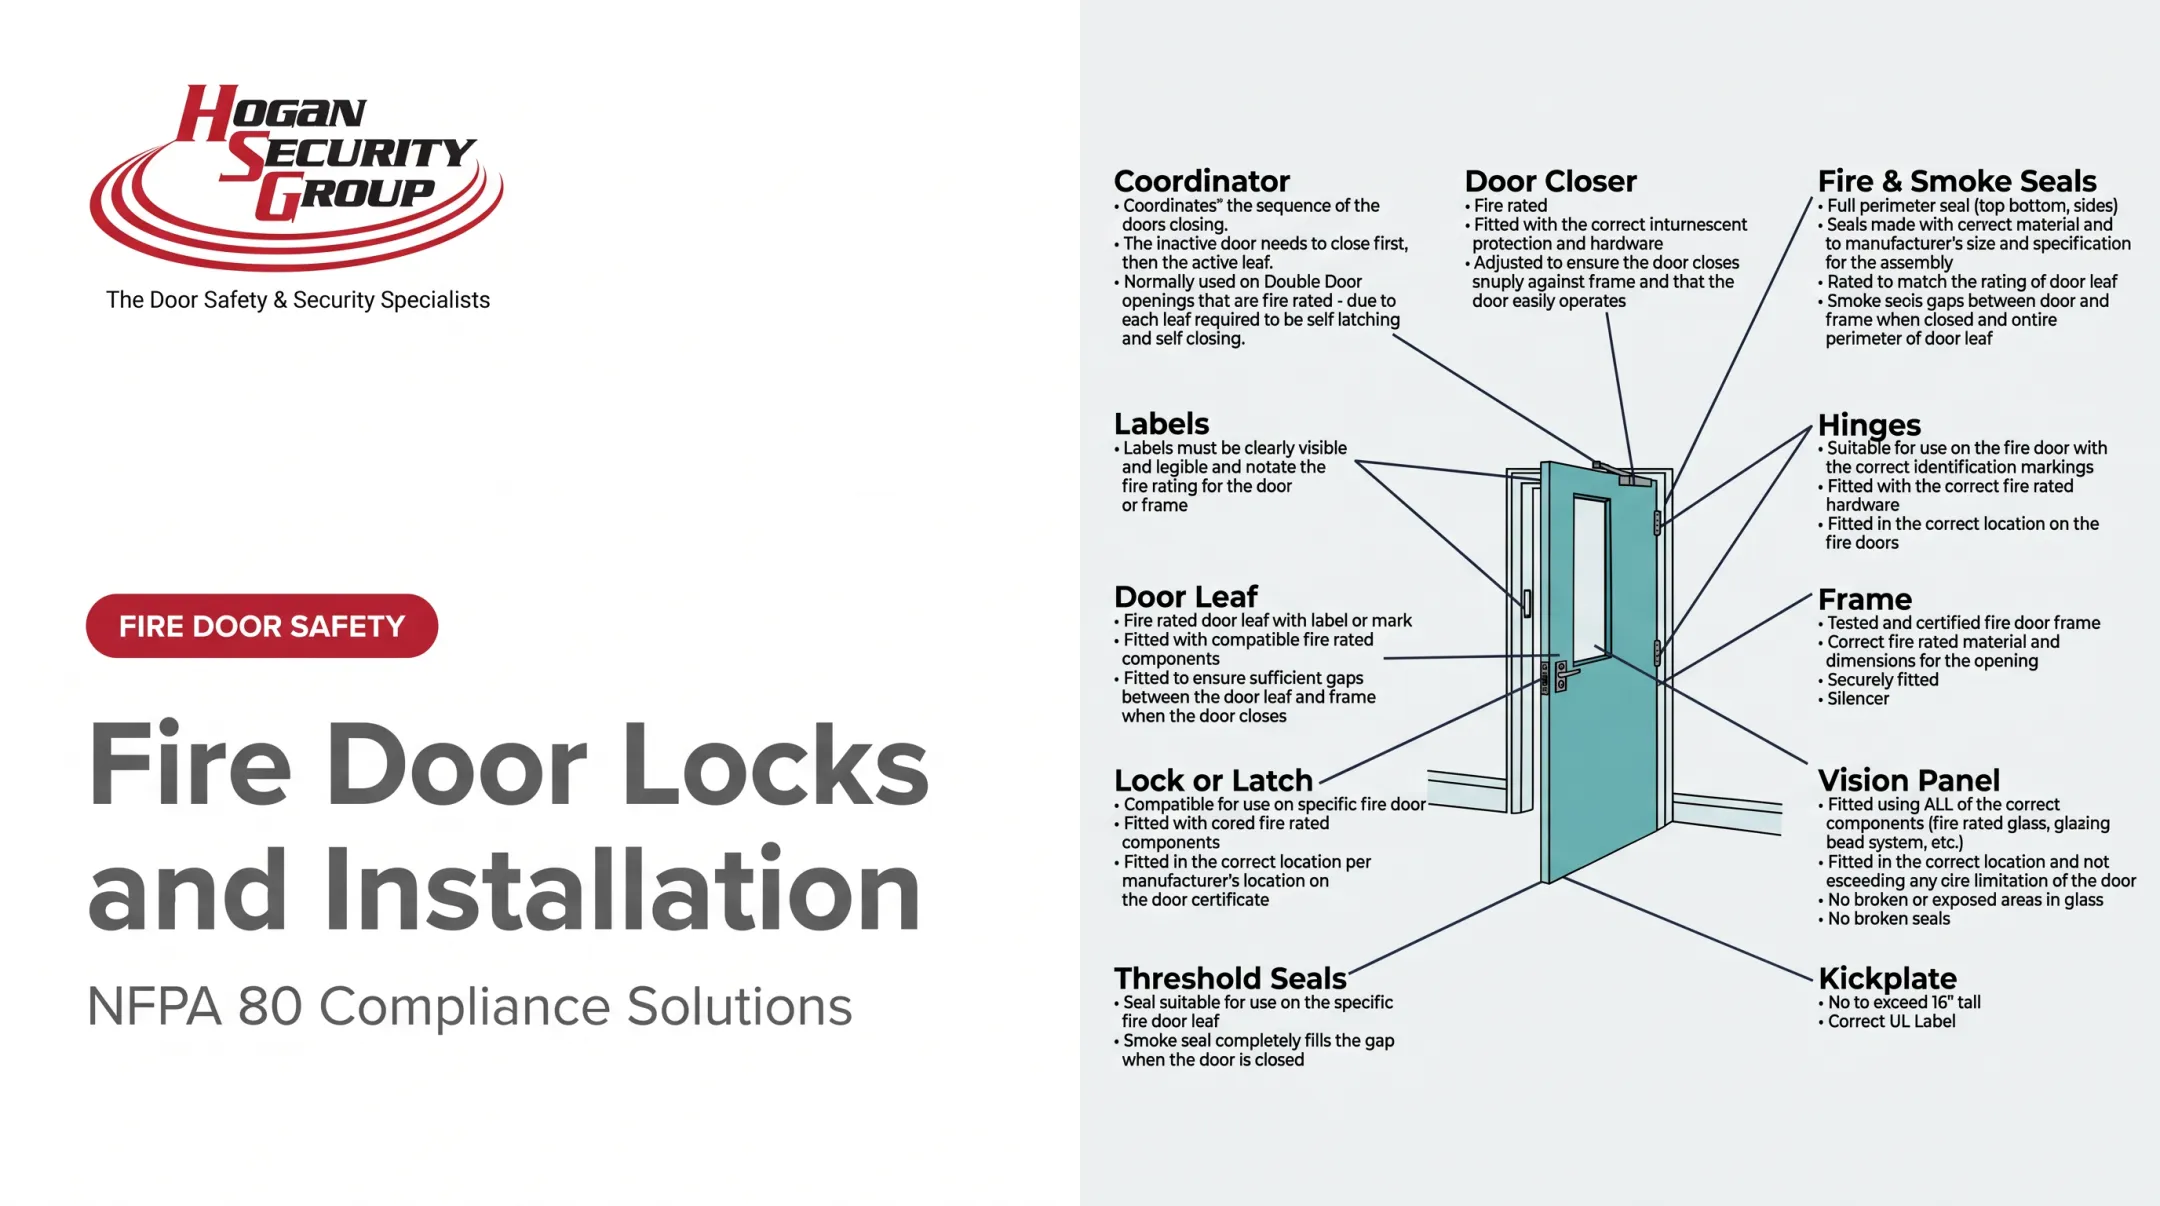
- Treat the door, frame, hinges, closer, latch, labels, and signage as one coordinated assembly, not separate parts
- Confirm occupancy, handing, fire rating, and hardware compatibility before you drill a single hole
- Follow manufacturer templates exactly; never install unlisted hardware on a fire-rated opening
- Test every operating mode, normal and emergency, then document results before returning the door to service
Installation Guide for Emergency Fire Exit Doors
The work follows a fixed sequence: assessment and preparation, component selection, frame and door installation, exit hardware and closer integration, electrical or security coordination, then testing and handoff.
Skipping steps rarely saves time. It usually creates rework. Accurate measurements, commercial-door tools, and coordination with occupants and other trades all matter more than speed here. Plan for enough time to test every operating mode, not just hang the door and walk away.
Prerequisites and Safety Considerations
Before you order anything, confirm what the opening actually serves:
- Occupancy type: exit, exit access, stair enclosure, corridor, assembly, classroom, healthcare, or warehouse (each carries different egress rules)
- Existing conditions: door, frame, wall, rough opening, handing, swing, clear width, threshold, and any damage that could block reliable closing
- Fire rating status: check door and frame labels; a labeled frame generally requires a fire-rated door, with listed glazing, hinges, closer, and latch used together
Review the codes that actually apply to your building. Adopted building and fire codes, OSHA requirements, NFPA standards, accessibility provisions, and local amendments vary by jurisdiction. Don't assume one national rule applies everywhere. The authority having jurisdiction (AHJ) has the final say on your project.
Stop the project if any of these conditions exist:
- The wall or frame is structurally unstable
- Fire-rating information is missing or the components aren't compatible
- The egress path is obstructed
- The door can't swing as required
- Proposed hardware conflicts with free egress
- The modification hasn't been approved by the AHJ
Tools and Parts Required
Every fire exit door installation needs a baseline toolkit, though the exact list depends on the assembly:
- Commercial door and frame matched to the opening
- Approved hinges or pivots, closer, latch or fire exit device, strike
- Mounting fasteners, shims, level, tape measure
- Manufacturer templates, drill and bits, screwdrivers, adjustment tools
- PPE, sealants, firestopping materials, and documentation forms
Fire-rated or electrified assemblies add a layer most residential-door toolkits don't cover: compatible listed hardware, wiring tools, test equipment, and a qualified electrician for anything running power to the opening.
One warning worth repeating: don't swap fasteners, closers, exit devices, glazing, or firestopping materials just because they look like they'll fit. Fire exit hardware requires listing to both UL 10C and UL 305, and ordinary panic hardware isn't automatically interchangeable with it. Confirm compatibility with the manufacturer or project specifications first.
How to Install Emergency Fire Exit Doors (Step-by-Step)
Follow the approved submittal and manufacturer instructions in order. Drilling before you've confirmed handing, rating, or clearances creates alignment problems you often can't undo.
Prepare and protect the work area. Establish a safe work zone, keep an alternative egress route open, notify occupants, and never let debris or tools block a means of egress. Document the existing assembly's condition before removing it, and confirm the replacement components are on hand and correctly specified.
Install or set the frame. Verify plumb, level, square, anchorage, reveal, and clearances before final fastening. If the opening has structural or masonry defects, fix those directly rather than trying to compensate with hardware adjustments later. Use only approved shims, anchors, and firestopping materials where fire-resistance continuity is required.
Fit and hang the door leaf. Confirm hand, swing, edge clearances, glazing, undercut, threshold, and label before hanging. Install hinges or pivots evenly, and make sure the leaf moves through its full travel without binding or excessive force.
Install the latching and exit hardware. Use the manufacturer's template to position the panic bar, mortise lock, strike, or trim. Occupants need to release the door from the egress side without a key or special knowledge, while any permitted security function on the opposite side stays intact.
Add the closer and coordinate connected systems. Adjust the closer so the door closes and latches reliably without slamming. For electrified hardware, coordinate power supplies, fire-alarm interfaces, access control, and fail-safe or fail-secure behavior with qualified technicians. Security programming should never prevent required egress.
Install signage and ancillary components. Position exit and operation signage where it's visible and durable. Confirm weather seals, kick plates, thresholds, and vision panels don't restrict the opening or interfere with latching.

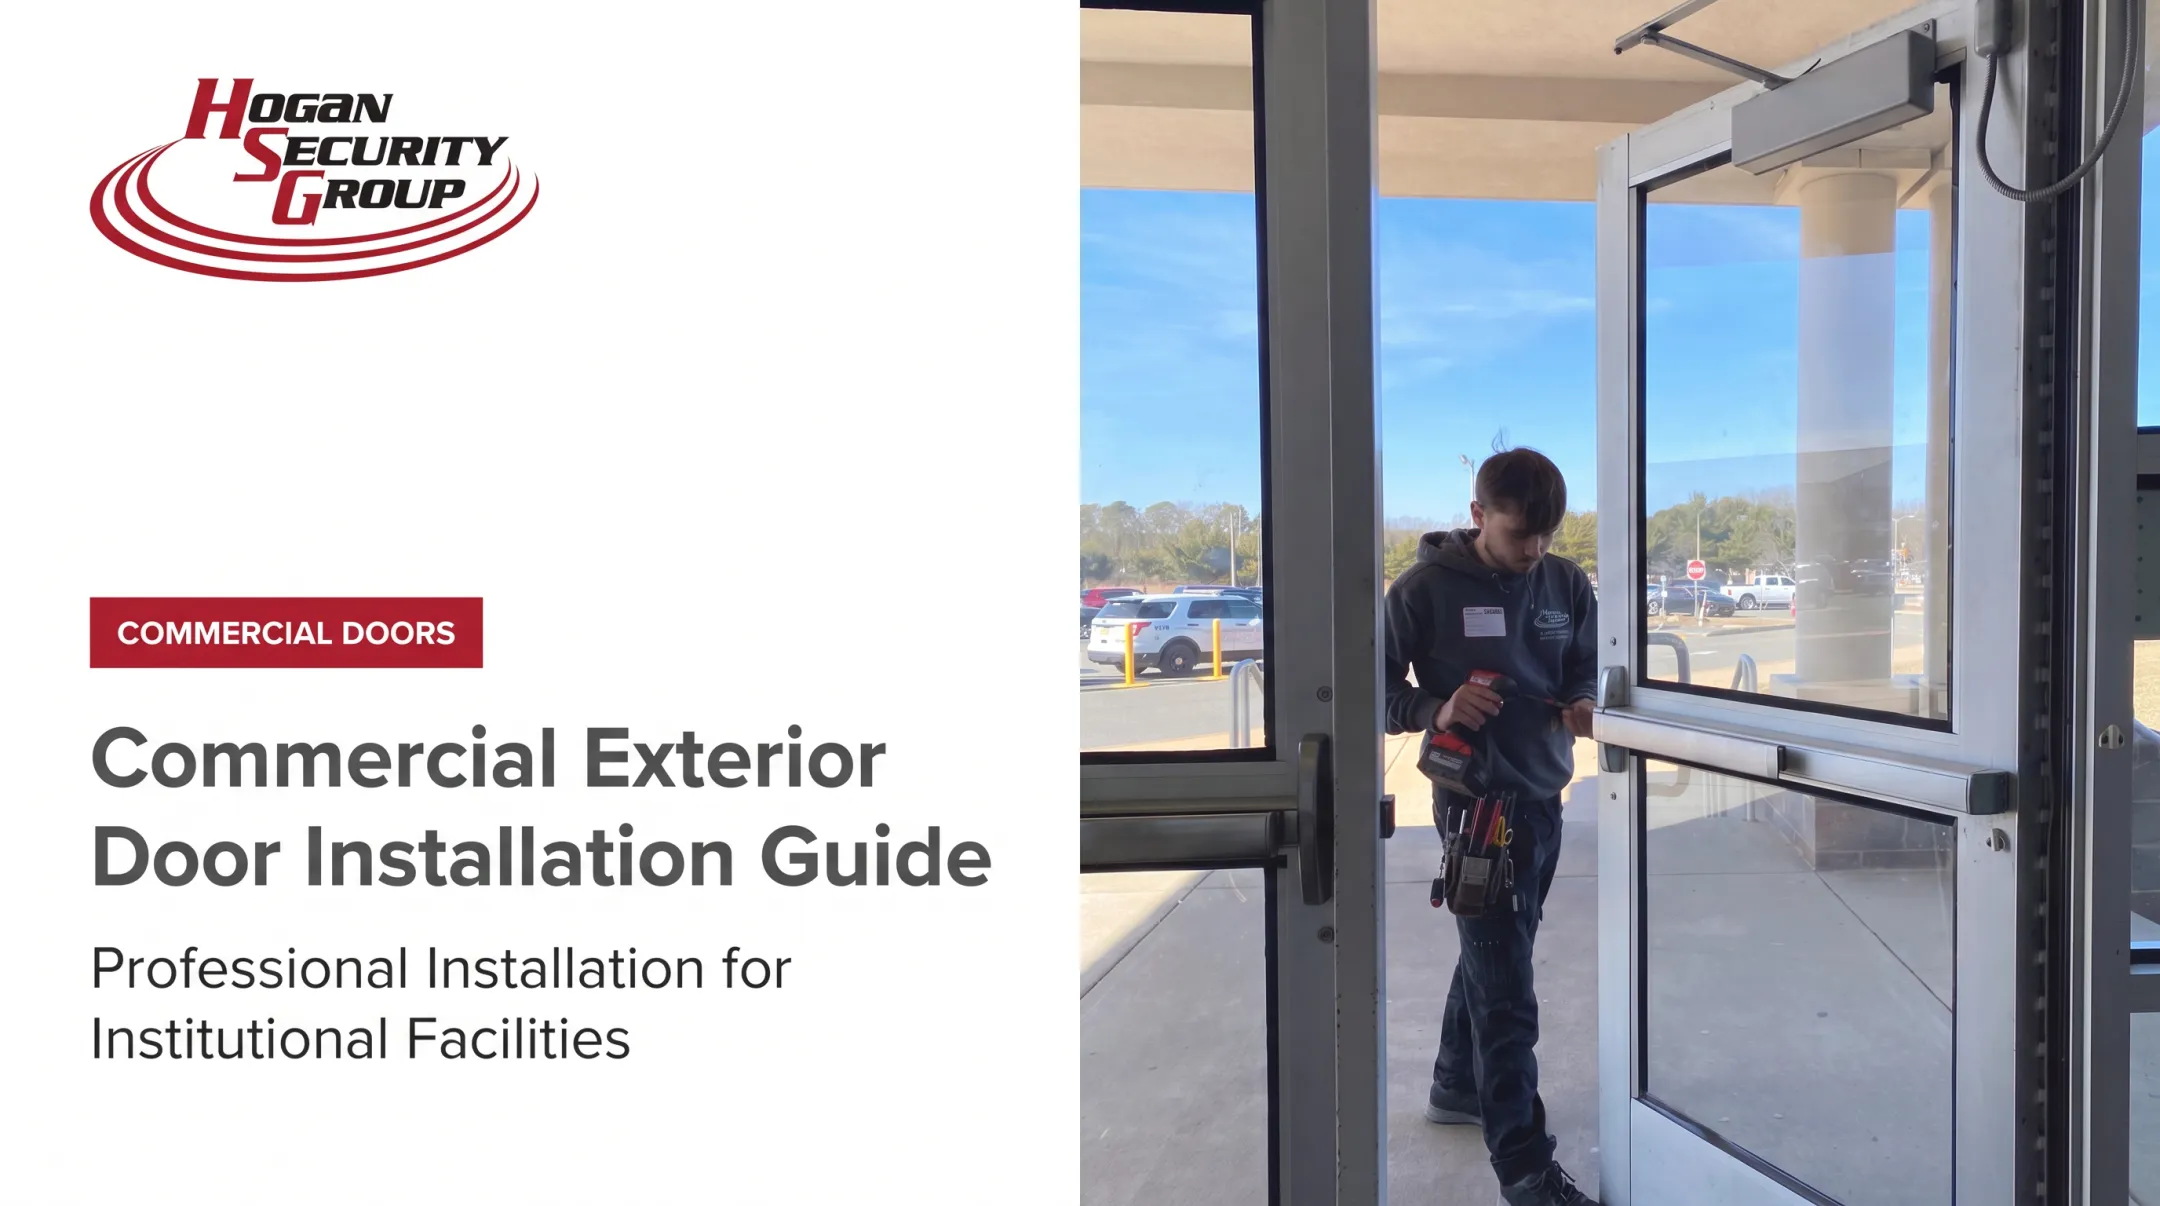
On recent projects, Hogan Security Group technicians have handled this same layered complexity. Examples include an unequal-pair hollow metal door with overhead closers and horizontal panic hardware at a firehouse, and electrified power-transfer details on a controlled door for a higher-education campus.
Post-Installation Checks and Validation
A door that's hung isn't a door that's ready for service. Completion requires inspection and functional testing first.
Visual and structural checks should cover the frame, hinges, fasteners, door edges, labels, glazing, closer, latch, strike, threshold, signage, and wiring.
Functional testing needs to confirm:
- Opening and release from the egress side
- Closure and positive latching, every time
- Operation from the opposite side where permitted
- Panic or exit-device action
- Accessibility-related operation
- Every connected access-control, alarm, operator, and emergency-release mode
Watch for rubbing, binding, incomplete latch engagement, excessive opening force, delayed closure, or exposed wiring. Any of these signals the door isn't maintaining its intended fire or security function. NFPA's fire door FAQ calls for inspection and testing immediately after installation, and at least annually afterward, by a qualified person acceptable to the AHJ under NFPA80.

Document measurements, test results, photographs, labels, deficiencies, and sign-offs. A door that looks complete but hasn't been validated can still fail during an evacuation, an alarm event, or a power-loss condition. Functional testing is what catches those failures before the door goes into service.
Common Installation Problems and Fixes
Even careful installers run into recurring issues. Here's what they usually mean and how to fix them.
The door won't close, latch, or align correctly. Dragging leaves, latches that miss the strike, or closers that can't complete their cycle usually trace back to:
- Out-of-square frame
- Incorrect handing
- Hinge movement
- Obstructed threshold
Stop forcing the hardware. Check the frame and clearances first, correct the underlying condition, then adjust the strike and closer per manufacturer instructions before retesting.
The assembly no longer meets fire-rating or egress expectations. This shows up as a propped-open door, a missing closer or latch, mismatched labels, or hardware that's hard to release from the egress side. It almost always happens because someone treated the door as a standalone product instead of a listed assembly.
Pause the work, compare every component against the approved listing, and consult the manufacturer or AHJ before accepting the opening.
Electrified hardware interferes with emergency release. A lock that stays secured during a fire alarm or power loss is a serious problem. The usual causes are wiring, programming, or power-supply issues tested only under normal access, not emergency conditions.
Have door, access-control, and fire-alarm technicians test every release scenario together and document the final sequence of operation.
In Hogan Security Group's 2025 field data, more than 65% of inspected fire doors failed their annual inspection, though more than 90% of those failures were correctable within a standard facility-management budget. Most problems are fixable. They just need to be caught.

Pro Tips for Installing Emergency Fire Exit Doors Effectively
- Plan around the whole opening, not just the door. Review drawings, occupancy needs, fire-rating information, and security requirements before selecting hardware, not after.
- Schedule around a safe alternate egress route. Coordinate with occupants, security staff, fire-alarm personnel, electricians, and the AHJ. Never hand off an opening without testing it first.
- Keep a complete project record. Approved product data, manufacturer instructions, fire-rating labels, before-and-after photos, test results, and maintenance intervals all belong in one file. Give facility staff clear operating and emergency-release instructions.
- Bring in a specialist for complex openings. Fire-rated assemblies, paired doors, stair enclosures, electrified locking, and automatic operators raise non-compliance risk. Hogan Security Group engineers, installs, services, and inspects door safety and security systems with FDAI-certified inspectors. Always verify requirements with your AHJ.
- Don't stop after handoff. Recurring inspection catches loose hardware, damaged seals, weak closer performance, and unauthorized modifications before they become compliance failures or safety risks.
Conclusion
Emergency fire exit door installation is a life-safety project, full stop. Alignment, compatible components, free egress, fire protection, and documented testing all have to work together, not just one or two of them.
Improvised repairs and shortcuts tend to show up later, usually during an inspection or, worse, an actual evacuation. If your facility has an opening that needs assessment or installation, work with a qualified team that treats the door as the coordinated assembly it is.
Hogan Security Group has engineered, supplied, installed, and serviced life-safety and security products across more than 65,000 doors for schools, healthcare facilities, hospitals, and commercial clients throughout New Jersey, Pennsylvania, New York, and Connecticut. Call 609-737-8100 for support with door safety, fire-door inspection, exit hardware, or integrated security needs.
Frequently Asked Questions
What are the OSHA requirements for emergency exit doors?
OSHA generally requires unobstructed exit routes and doors that open from the inside without keys, tools, or special knowledge. Building codes, fire codes, NFPA standards, and your local authority having jurisdiction (AHJ) may add further requirements, so verify the current rules that apply to your specific facility.
What are the different types of emergency exit doors?
Common types include single or paired swinging doors, fire-rated exit assemblies, panic-hardware doors, stairwell doors, and approved electrified or automatic-release setups. Choice depends on occupancy, fire rating, egress design, accessibility, and security needs.
What is the purpose of an emergency exit?
An emergency exit gives occupants a reliable route out of a building during a fire or other urgent event. The complete opening, not just the door itself, has to stay identifiable, accessible, operable, and compatible with the building's broader life-safety systems.
Does accessibility affect fire exit door installation?
Yes. ADA's 2010 standards set clear opening widths, approach clearances, and hardware operation requirements under ADA 2010 Standards. Fire-rated openings sometimes require different opening-force allowances than standard interior doors, so check both sets of rules.
How often do fire exit doors need inspection after installation?
NFPA80 requires inspection and testing immediately after installation, then at least annually by a qualified person acceptable to your AHJ. Most fire doors that fail inspection can be corrected quickly within a normal facility budget.