
A fire door's label, hardware, self-closing function, and signage all contribute to life safety, but they're governed by different rulebooks. For 2026, requirements depend on which edition of NFPA80 your jurisdiction has adopted, the applicable building and fire codes, your occupancy type, the door's listing, and ultimately your local authority having jurisdiction (AHJ).
This article is a U.S. compliance guide, not a substitute for jurisdiction-specific review. We'll walk through fire door notices, exit signage, "Not an Exit" markings, delayed-egress signs, accessibility rules, and what to check during routine inspections.
Key Takeaways
- A fire-rated door doesn't require one universal sign — verify door function, occupancy, and the adopted code first
- Any sign on a fire door must never impair closing, latching, egress, or the tested assembly
- Confirm the applicable NFPA80 edition and local amendments with your AHJ before trusting a generic sign
- Document sign wording, location, attachment method, and condition during every fire door inspection
What Signage Is Required on or Near a Fire Door?
Not every mark on a fire door carries the same legal weight. There's a real difference between a fire door identification label (proof of testing and listing), an operating notice (telling occupants or staff how to treat the door), and egress signage (helping people find their way out).
Operating Notices Aren't Automatic
Under the 2024 IFC, operating notices on fire doors are conditional, not universal. Section 705.2.2 requires a permanent sign only where the fire code official requires it, with letters at least 1 inch high:
- Normally open doors: "FIRE DOOR - DO NOT BLOCK"
- Normally closed doors: "FIRE DOOR - KEEP CLOSED"
Don't assume every rated door in your building needs a "Keep Closed" sign. Verify the trigger with your local code official first.
Exit Signs and "Not an Exit" Labels
Exit signs are required at exit doors and at points where the direction of travel isn't obvious: corridor junctions, dead ends, or changes in direction. The specific triggers come from your adopted IBC, NFPA 101, and OSHA provisions, so check all three rather than relying on just one.
For doors that could be confused with an exit, OSHA allows two options:
- A "Not an Exit" label (or similar designation)
- Actual-use identification, such as "Closet" or "Mechanical Room"
This matters most for closets, storage rooms, and dead-end doors near a real exit route.
Other Door Labels to Separate Out
Several other signs show up near fire doors but come from entirely different legal sources:
- Delayed-egress signage: tied to the release hardware, with specific wording
- Hazard warnings: chemical storage, electrical rooms, and similar spaces
- Room identification: tactile/Braille signs required by accessibility rules
- Emergency instructions: posted evacuation procedures
Each has its own mounting rule and governing code. Treating them as interchangeable "fire door signs" is a common mistake.
A word of caution: generic signs bought online often use outdated or incorrect wording, or aren't suitable for attachment to a listed assembly. Always check the adopted code, your project documents, the door manufacturer's guidance, and your AHJ before installing anything new.
NFPA80 Rules for Fire Door Signs in 2026
NFPA's published standard for fire doors is currently the 2025 edition, but a published edition and an enforced edition aren't the same thing. Oregon, for example, didn't make its amended fire code effective until October 1, 2025, with a transition period running into early 2026. Confirm which edition your AHJ actually enforces before specifying anything.
Sign Area Limits Depend on Material
NFPA's 2025 technical guidance spells out different limits depending on how the sign is made:
| Sign Type | Area Limit |
|---|---|
| Combustible signage | No more than 5% of door-face area |
| Metal signage (up to 20-gauge) | No more than 200 square inches |
| Stenciled signage | No stated area limit |

There's no single blanket percentage that applies to every sign material. Check which category your sign falls into before installing it.
Attachment Methods Have Real Limits
Approved attachment options include:
- Adhesive mounting
- Up to four metal screws, no larger than U.S. size #8
- Up to four fasteners not exceeding 0.17 inch
Fasteners must only penetrate one side of the door. Drilling beyond that, or using unapproved hardware, can jeopardize the assembly's listing. Inspectors regularly flag this as a field modification concern.
What Signs Must Never Interfere With
A sign that blocks or alters any of the following is a deficiency:
- Door closing or latching
- Self-closing mechanism or closer arm
- Gasketing or smoke seals
- Vision panels or glazing
- Panic hardware, exit devices, or hardware clearance
Glazing deserves its own callout: NFPA guidance is clear that signage cannot go on fire-protection-rated or fire-resistance-rated glazing, and it cannot interfere with door operation. Don't rely on older guidance or assumed manufacturer exceptions here. Check the current listing.
Exit, Egress, and Accessibility Signage: Placement and Height
Here's where a lot of facility teams trip up: they apply one mounting height to every sign on a door. In reality, each sign type answers to a different rulebook.
Visual Exit Signs
Under the IBC, exit signs need to be readily visible from the egress path, with directional markers wherever the route isn't obvious. OSHA adds lettering and sightline rules on top of that:
- Exit lettering at least 6 inches high
- Principal strokes at least ¾ inch wide
- Unobstructed sightlines to every exit sign
Delayed-Egress Notices
Delayed-egress signage follows a hardware-relative placement rule, not a fixed floor-to-sign height. The notice typically sits above and within 12 inches of the release hardware, and the wording must match the approved delay time, for example:
- "PUSH UNTIL ALARM SOUNDS. DOOR CAN BE OPENED IN 15 SECONDS."
- "PULL UNTIL ALARM SOUNDS. DOOR CAN BE OPENED IN 15 SECONDS."
Get the PUSH/PULL direction and the seconds wrong, and the sign doesn't match the approved hardware configuration — an easy miss during a facility walkthrough.

Tactile and Braille Signage
This is where the well-known "48 to 60 inches" rule actually lives. Per ADA accessibility standards, tactile characters must sit:
- At least 48 inches to the baseline of the lowest character
- No more than 60 inches to the baseline of the highest character
That band applies to tactile sign characters specifically, not to every fire-door notice. Mounting an ordinary "Keep Closed" placard at 54 inches because "that's the ADA height" is a misapplication of the rule.
Raised characters also need a non-glare finish and strong contrast, typically mounted beside the latch side with clear floor space in front.
When wording, height, or glazing placement conflicts with the door's listing or available face space, loop in your AHJ before improvising a workaround.
Fire Door Sign Inspection and Compliance Checklist
Signage compliance only means something if the underlying door assembly is working. NFPA80 requires fire door assemblies to be inspected and tested at least annually, with signed written records kept on file for AHJ review. New Jersey, among other states, adopted this requirement well before 2020, so it's not a new expectation for facility operators in the region.
Step-by-Step Review
- Identify every rated opening in the building and confirm door and frame labels are present and legible
- Determine the required sign type for each door based on its function: operating notice, exit sign, "Not an Exit," or delayed-egress
- Compare wording against the adopted code and door schedule
- Inspect both sides of the door where signage or hardware differs by face
- Check physical condition (legibility, contrast, damage, and secure attachment)
Physical Checks That Matter
- Sign area within the material-specific limit
- No signage on prohibited glazing
- Hardware and closer clearance unobstructed
- Door closes and latches fully with the sign in place
- Certification label still visible, not painted over or covered
Common Mistakes to Avoid
- Slapping "Keep Closed" on every rated door without checking if it's required
- Attaching signs with unapproved screws, nails, or adhesive
- Covering the certification label with a new sign
- Placing signage on fire-rated glazing
- Confusing an exit sign with a fire-door operating notice
- Applying tactile-sign height rules to an ordinary visual notice
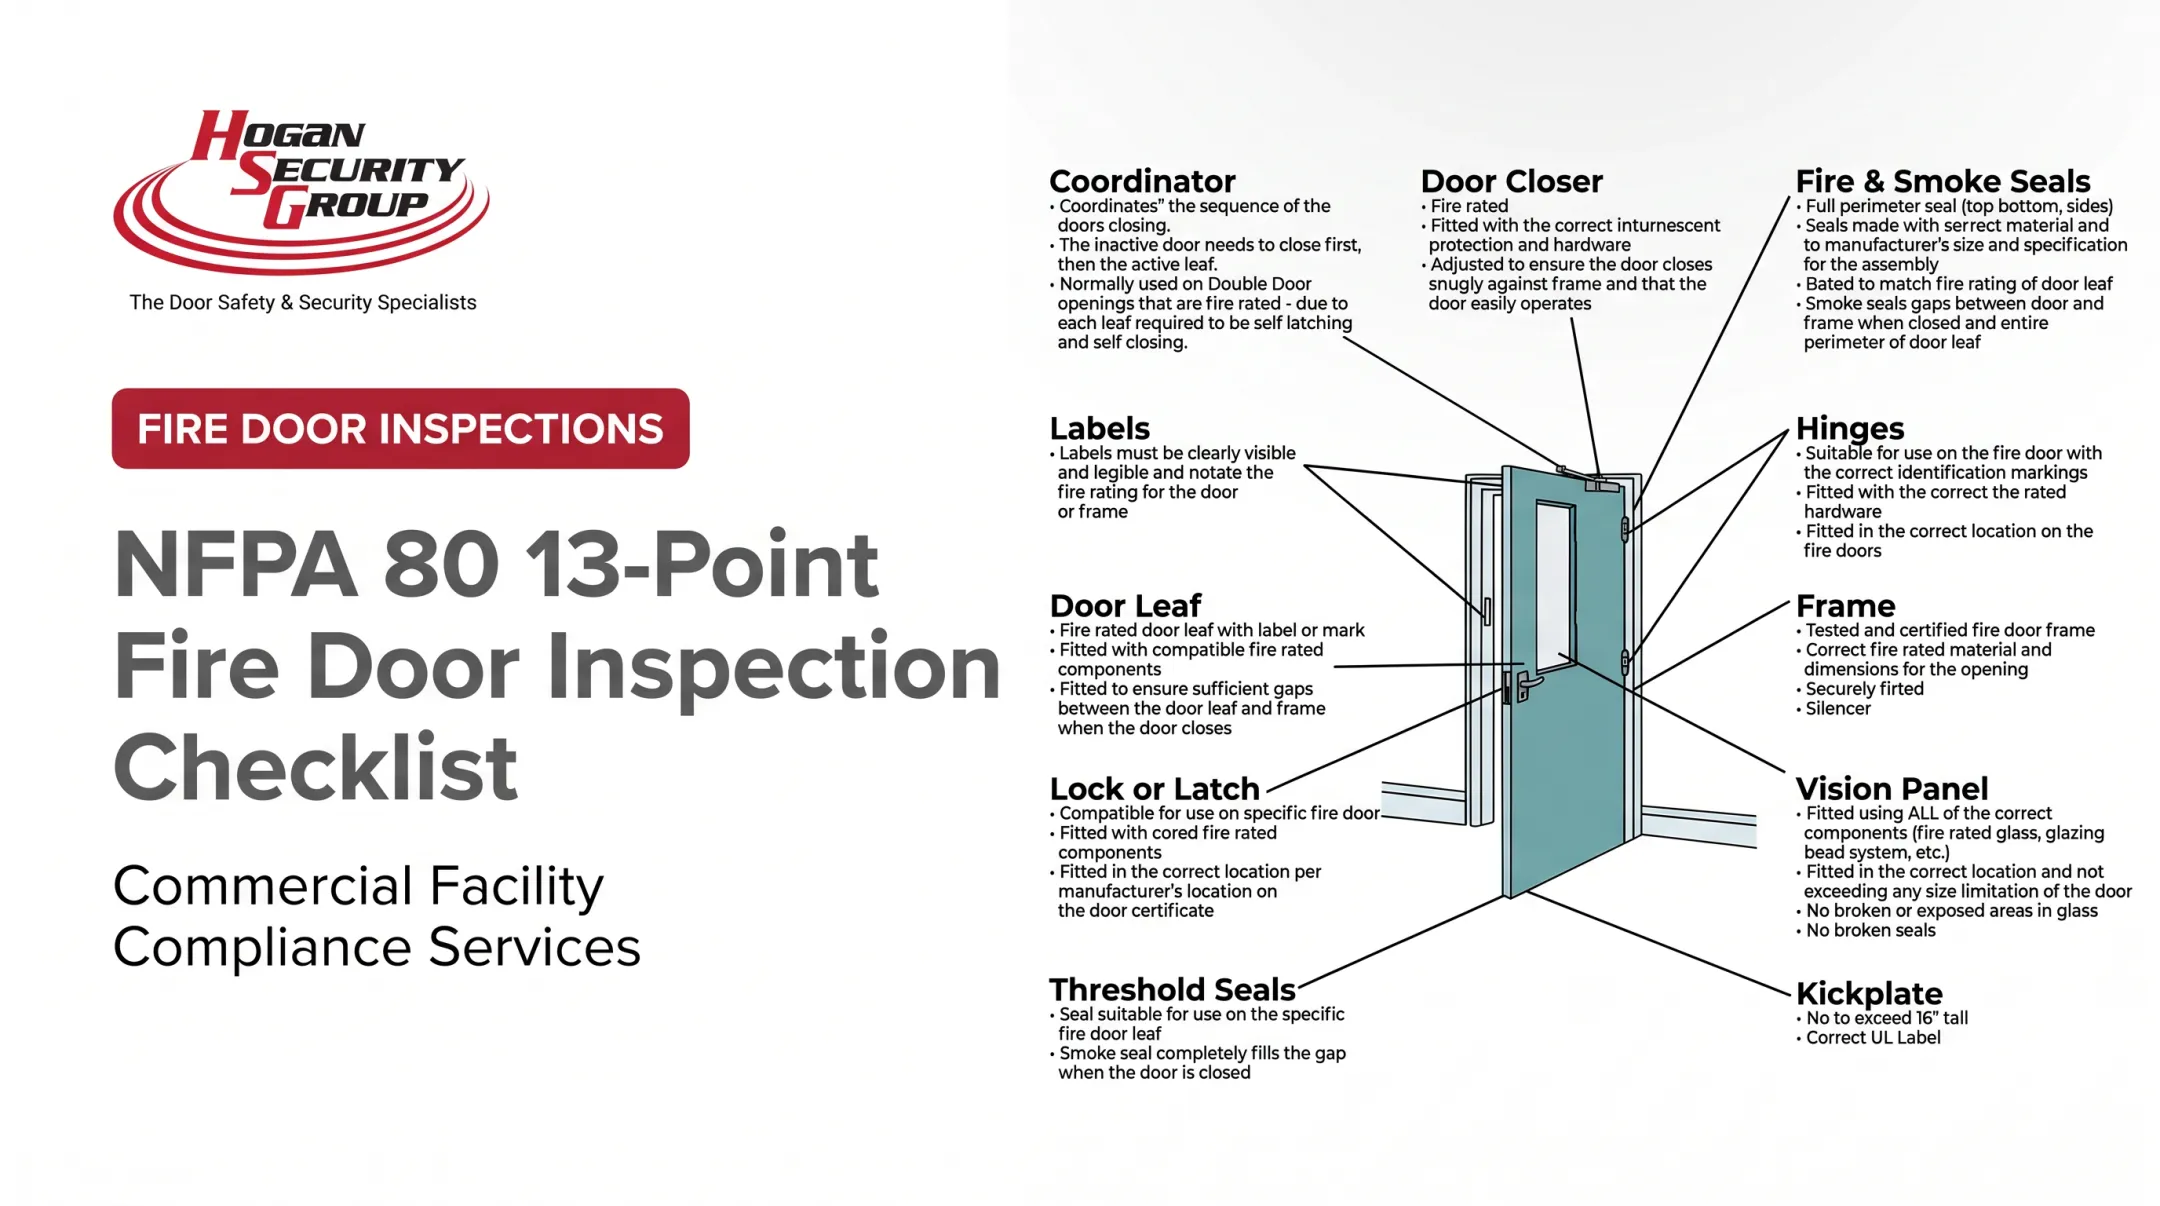
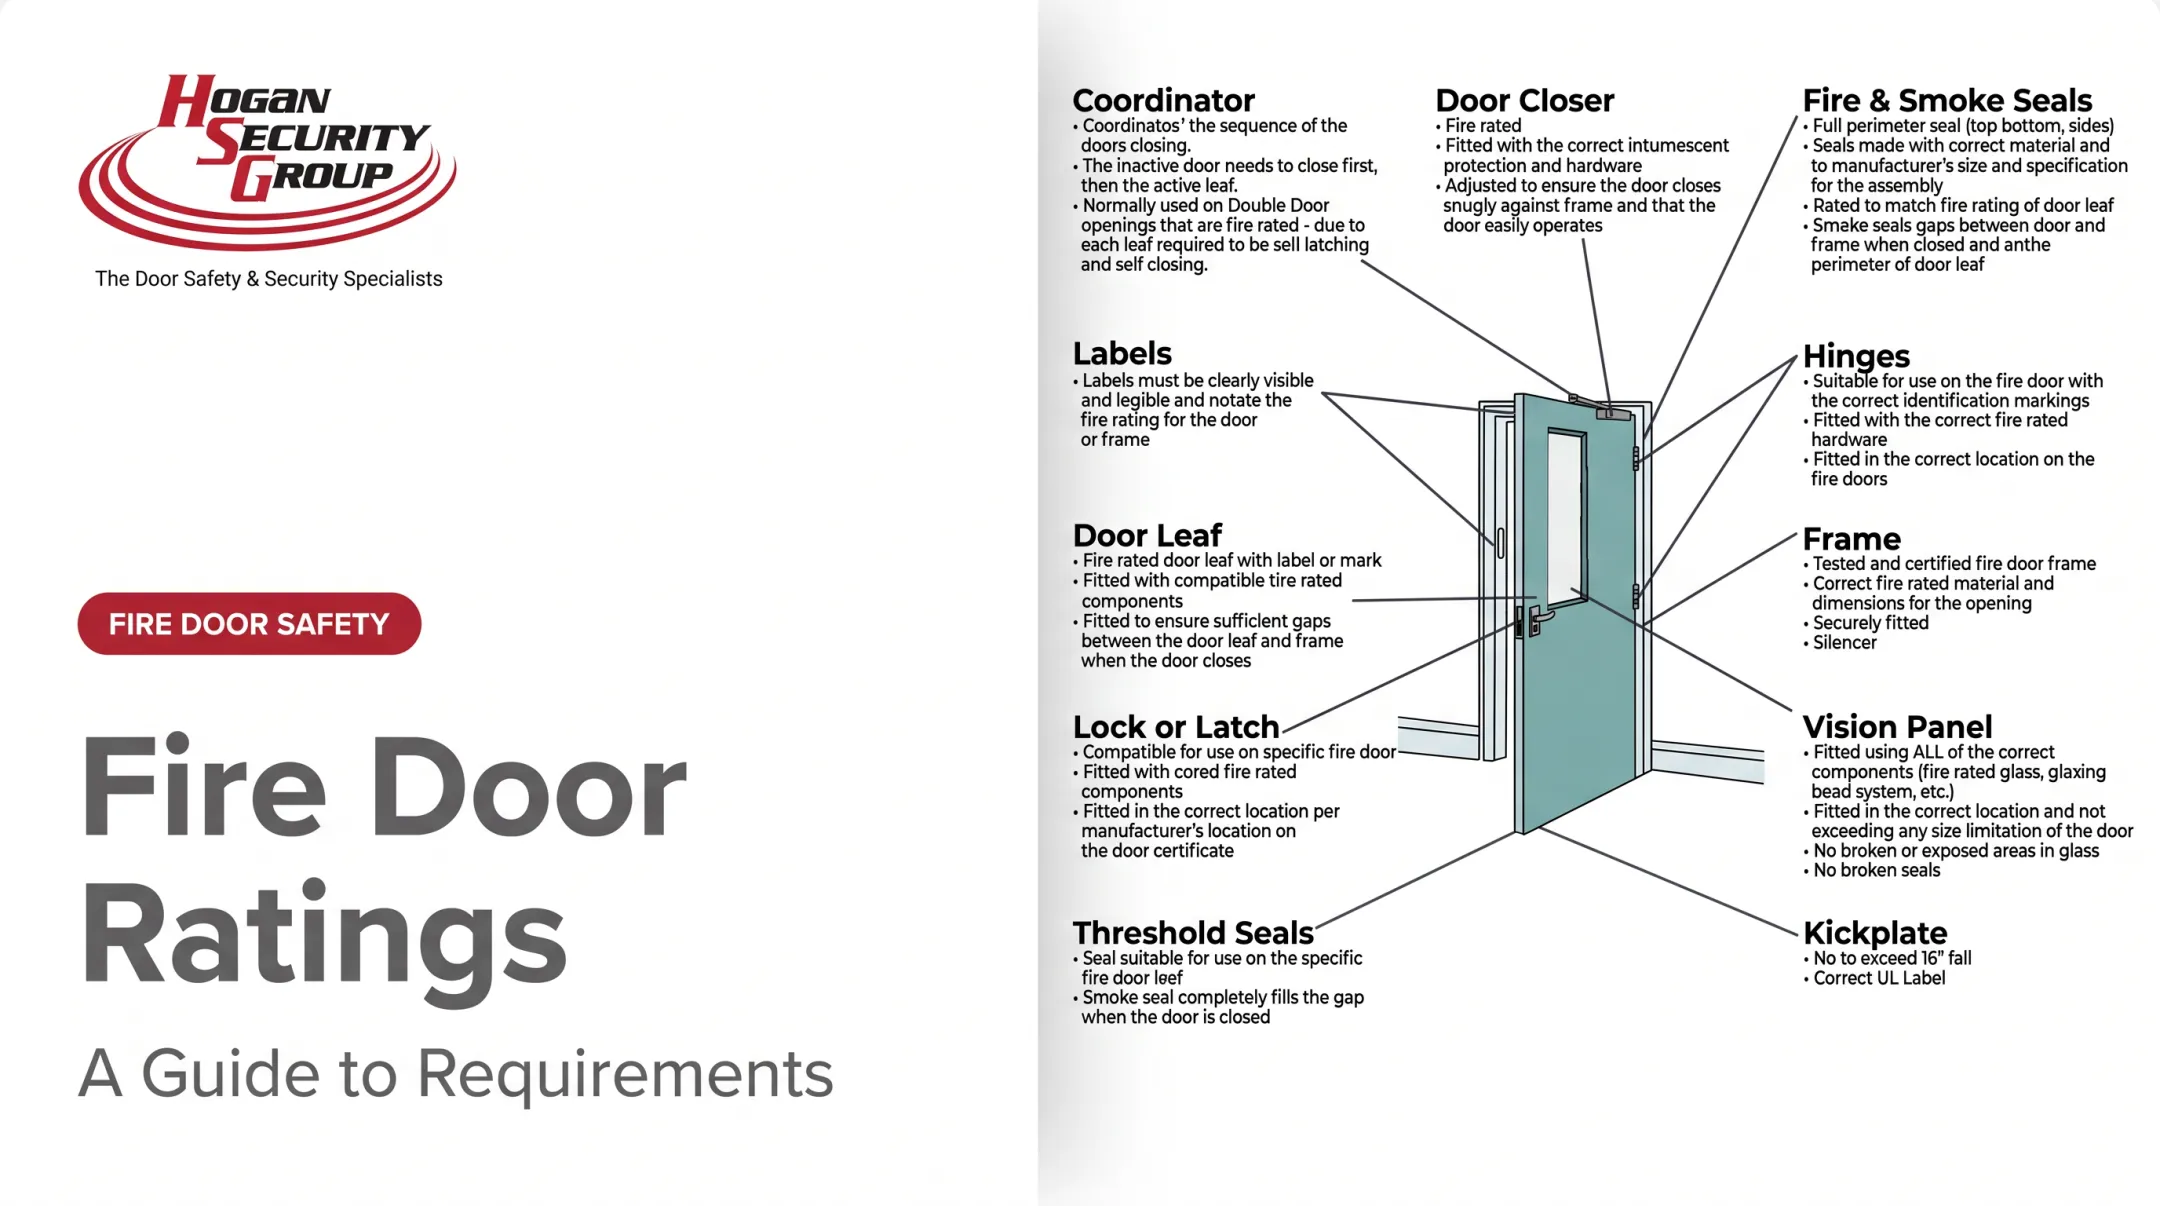
Hogan Security Group's fire door inspections run more than 20 diagnostics per opening, covering labels, vision panels, hardware, seals, and closing function alongside signage condition. That level of detail catches deficiencies before an AHJ does.

As FDAI-certified inspectors working across New Jersey, New York, and Pennsylvania, the team documents door number, sign wording, mounting face, attachment method, and corrective action for every deficiency found. No inspector or contractor replaces the AHJ or the door manufacturer's own approval process. When a sign requires glazing or door modification, that call still goes through the proper channel.
Escalate to your AHJ, door manufacturer, or a qualified fire door inspector when:
- A sign would require cutting, drilling beyond approved limits, or glazing modification
- The adopted code edition or local amendment is unclear
- An existing sign may already be compromising the assembly's listing
Frequently Asked Questions
What signage is required on a fire door?
It depends on the door's function, occupancy, and the code edition your jurisdiction has adopted. A fire door notice, an exit sign, and a delayed-egress sign all follow different rules. Check each against your local AHJ before assuming one covers all.
Where are fire exit signs required?
Exit signs are generally required at exit doors and anywhere along the egress route where the direction of travel isn't obvious, such as corridor junctions or dead ends. Confirm exact placement against your locally adopted building, fire, and life-safety codes.
What are the requirements for NFPA fire exit signs?
Requirements can cover wording, visibility, illumination, character size, and maintenance intervals, depending on the specific sign and adopted standard. Always verify which edition of the code is currently in force in your jurisdiction.
At what height should fire door signage be installed?
There's no single universal height. Tactile and Braille signs follow a 48-to-60-inch character baseline rule, while delayed-egress notices mount near the release hardware instead. Check the sign type against the applicable code and your AHJ's direction before installing.