
Most facility managers only think about fire doors when something goes wrong: a damaged closer, a missing label, a door propped open with a trash can, or a failed inspection report from the fire marshal. These aren't just paperwork problems. Hogan Security Group's 2025 field data found that more than 65% of fire doors fail their annual inspection, though more than 90% of those failures can be fixed within a standard facility maintenance budget.
This guide covers fire door assemblies, ratings, required locations, hardware, installation, and inspection, plus when to call in a qualified professional or your local Authority Having Jurisdiction (AHJ).
Key Takeaways
- A fire door is a listed assembly (door, frame, hardware, glazing, seals), not just the slab
- Required ratings depend on the wall, occupancy, and locally adopted code, not a universal number
- Doors must close and latch reliably every time, with no wedges or workarounds
- Missing labels, damaged closers, and failed latches can void the assembly's listed protection
- Annual inspection and documentation are required under NFPA80, even for rarely used doors
Understanding Fire Doors and Their Ratings
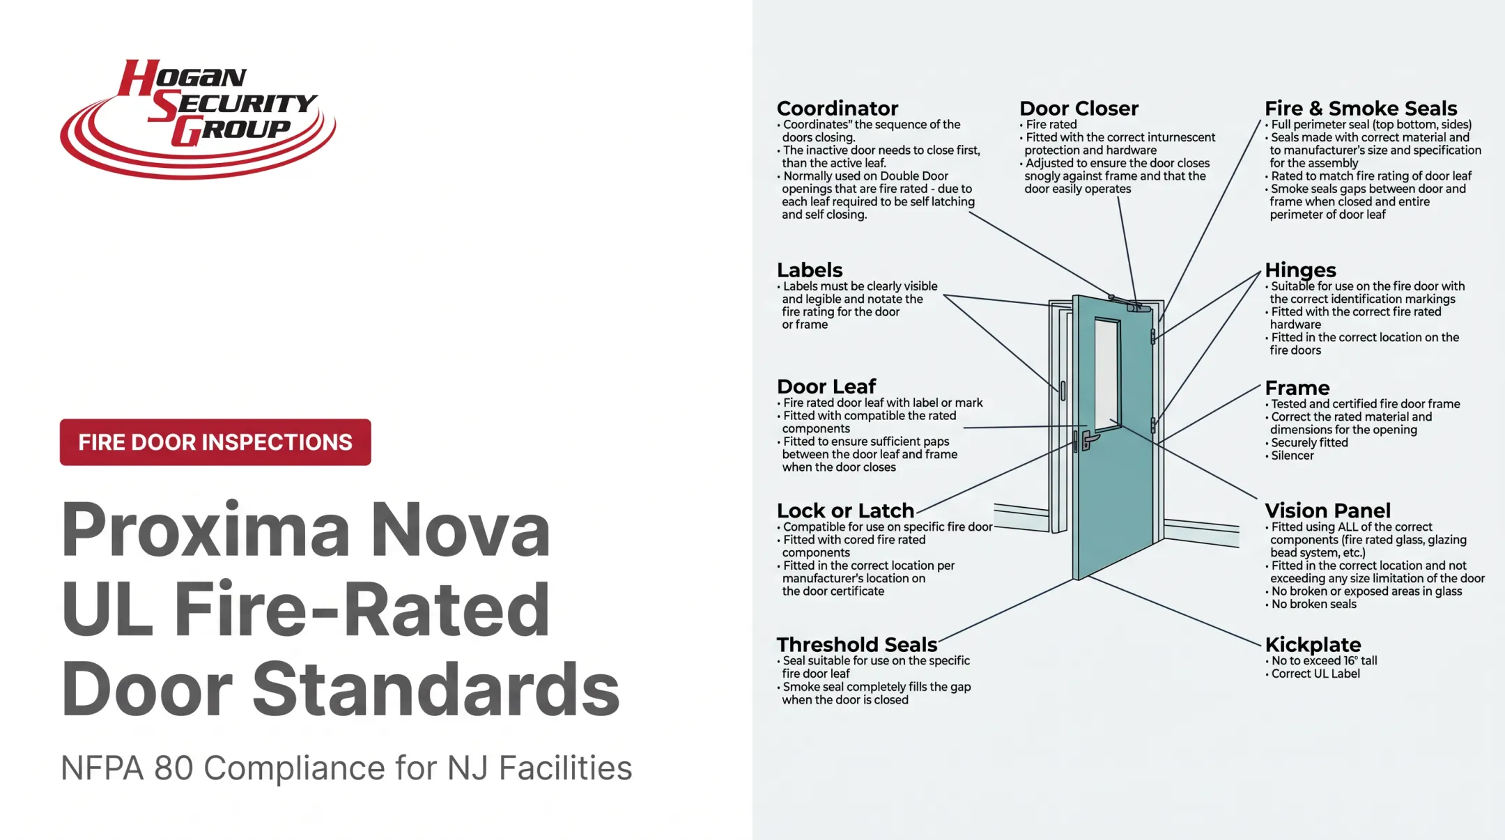
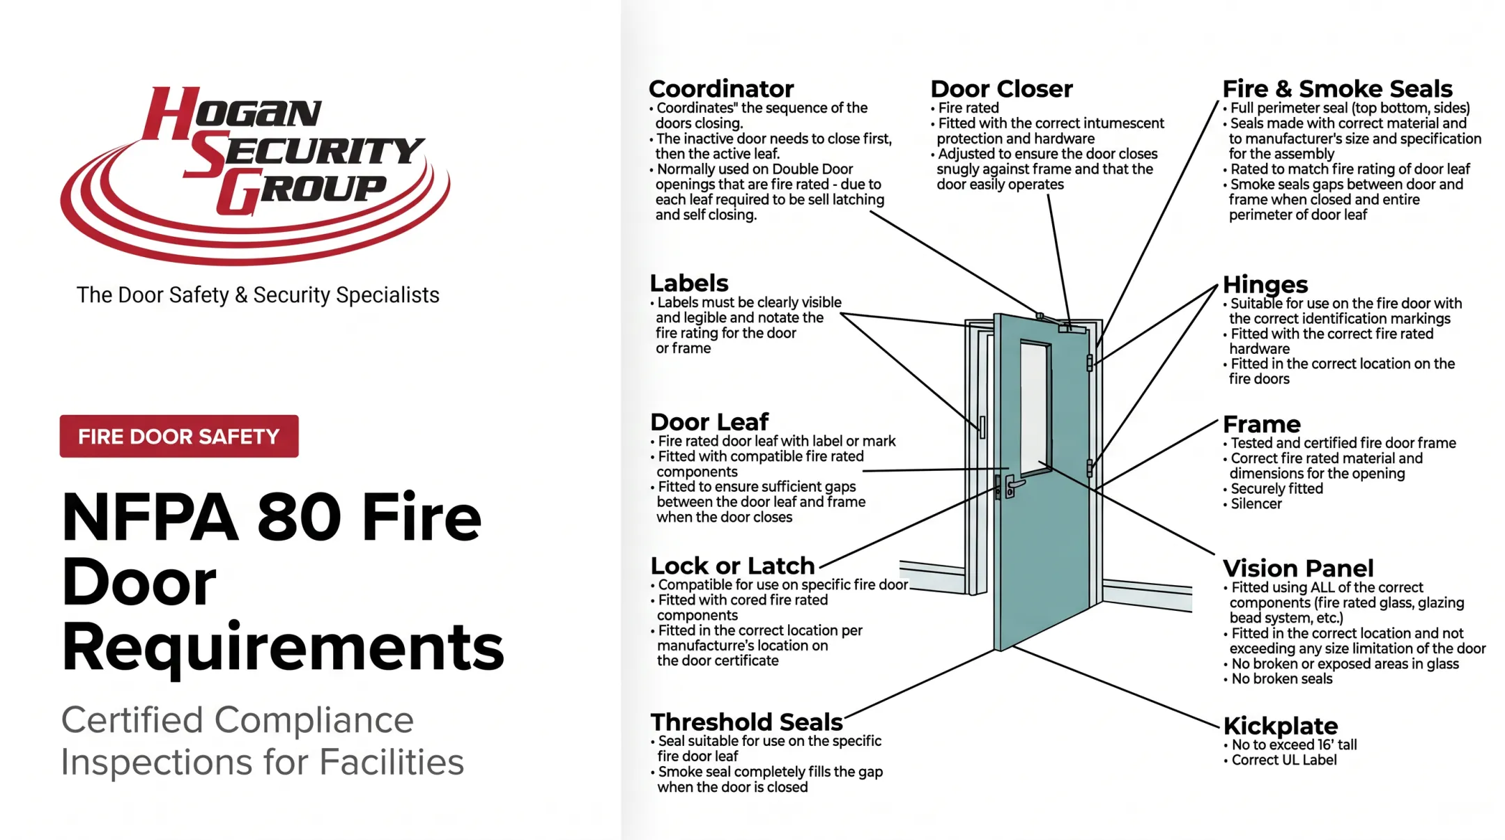
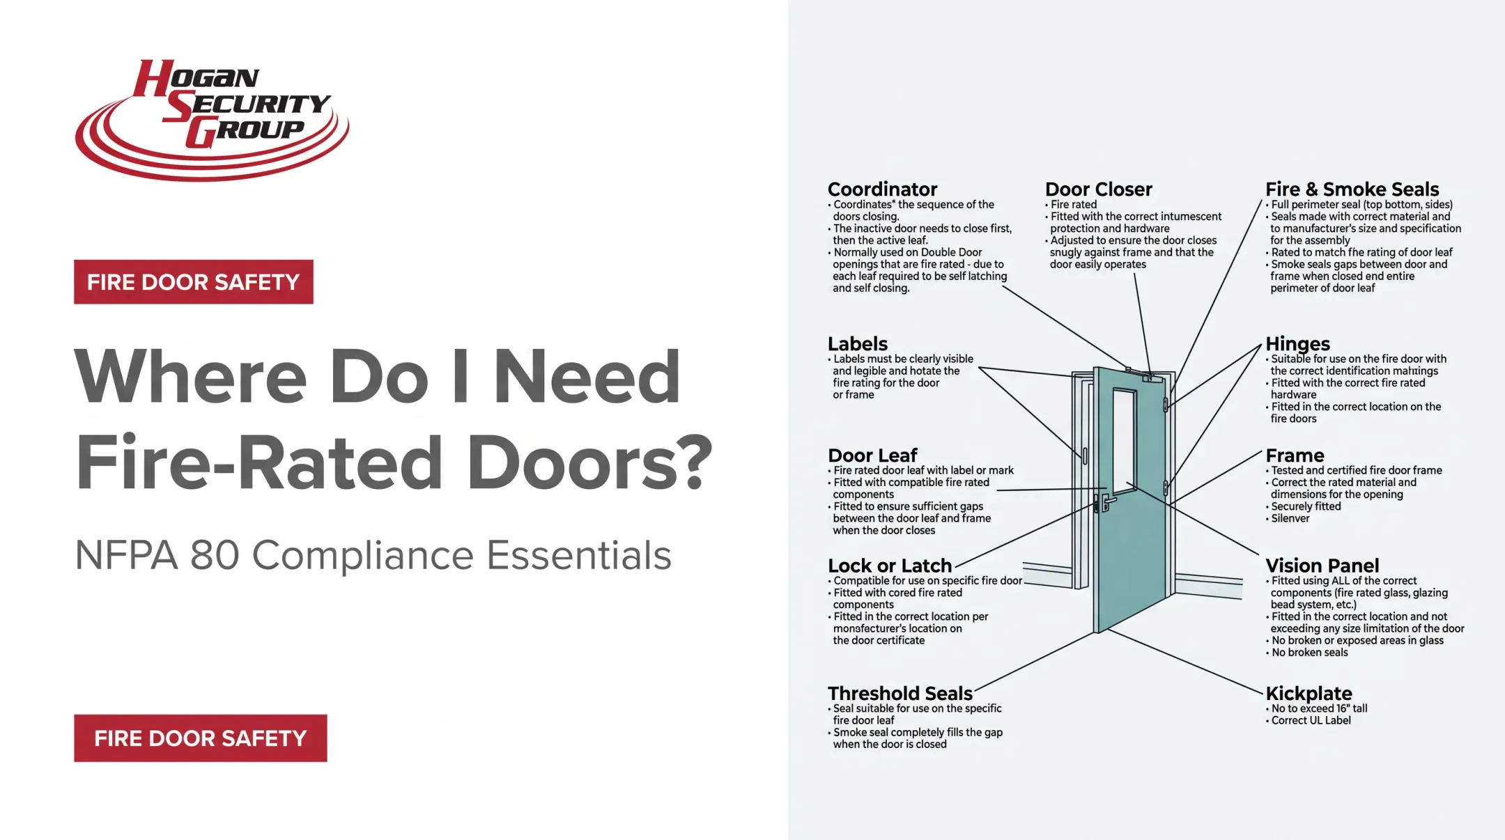
A fire door isn't just the slab you see swinging open and shut. NFPA80 defines it as a complete assembly: door leaf, frame, hinges, closer, latch, glazing, seals, and often an astragal, all tested and listed together. Swap in one untested part, and you may no longer have a certified system.
This assembly approach is what makes fire doors part of passive fire protection. Instead of actively fighting fire, they compartmentalize a building, slowing smoke and flames long enough for occupants to evacuate.
Fire-Protection Rating vs. Fire-Resistance Rating
These terms get mixed up constantly, but they aren't interchangeable:
- Fire-protection rating measures how long a door assembly withstands fire exposure, tested under standards like UL 10C or NFPA 252
- Fire-resistance rating applies to the surrounding wall and glazing, tested under UL 263/ASTM E119 for flame transmission, surface temperature, and hose-stream impact
UL's application guide lists common fire-protection durations:
| Rating (minutes) | Equivalent Duration |
|---|---|
| 20 | 1/3 hour |
| 45 | 3/4 hour |
| 60 | 1 hour |
| 90 | 1.5 hours |
| 180 | 3 hours |
None of these numbers is universal. The correct rating depends on the wall or barrier the door sits in.

How to Identify a Fire Door by Its Label
Look for a permanent, legible label on the door edge and, where applicable, the frame and hardware. According to NFPA's fire door FAQs, that label typically reveals:
- Manufacturer name and third-party certification agency
- Fire-protection rating duration
- Temperature-rise classification, if under 650°F at 30 minutes
- Smoke-door ("S") status, if applicable
- Permitted hardware for that specific opening
A worn-off or painted-over label is a red flag during inspection; it often means the door can no longer be verified as a listed assembly.
One caution: model codes like the IBC and standards like NFPA80 aren't automatically "the law." They become enforceable once your jurisdiction formally adopts them. Always confirm current requirements with your local AHJ.
Where Fire Doors Are Required
Fire doors show up wherever an opening passes through a fire-rated wall, barrier, partition, shaft enclosure, exit enclosure, or corridor. The exact locations depend on your building's design and the code edition your jurisdiction has adopted.
Common Locations in Commercial Buildings
You'll typically find rated door assemblies at:
- Stairwell entrances and exit passageways
- Rated corridors separating tenant spaces or departments
- Mechanical, boiler, and electrical rooms
- Hazardous material storage areas
- Openings between different occupancy types, such as a warehouse attached to an office
Fire Stairs Need Special Attention
A fire stair is a protected egress enclosure that serves as the most important path out of a building during an emergency. Its doors have to do two jobs at once: hold back smoke and fire, and still let people move through quickly and safely during evacuation. That dual purpose is why stair doors get extra scrutiny during plan review and inspection.
How the Required Rating Is Determined
There's no single rule stating every fire door must match its wall's rating exactly. Instead, the IBC 2024 code sets opening-protection requirements based on the specific separation type: corridor wall, shaft enclosure, occupancy separation, or stair barrier. Each has its own table row, with exceptions.
If you manage a building, don't guess. Pull the current adopted code table for your building type and occupancy.
Residential Applications
Residential buildings have their own wrinkles:
- Apartment unit entry and corridor doors commonly carry a minimum rating tied to the corridor wall rating
- Stair enclosures in multitenant and mixed-use developments follow separate fire-barrier provisions, not the unit-entry rating
- Attached garages often allow self-latching, self-closing doors as one compliance option
Requirements vary by occupancy, construction type, and the residential or building code your jurisdiction has adopted. Mixed occupancies, historic buildings, healthcare facilities, hospitals, high-rise construction, and altered egress routes all call for a design professional, code consultant, or direct authority having jurisdiction (AHJ) determination.
Fire Door Components, Installation, and Modifications
A fire door only works if it closes fully, latches positively, stays within permitted clearances, and uses hardware listed for that specific assembly. Miss any one of those, and the door may fail exactly when it matters most.
Hardware That Makes the Assembly Work
Every component in the opening has to be compatible with the door's listing:
- Steel or listed hinges rated for the assembly
- A door closer that reliably returns the door to the closed position
- Positive latching hardware, not just a door that swings shut
- Fire exit hardware where panic hardware is required (standard panic hardware alone isn't rated for fire doors)
- Glazing and smoke seals or gasketing, where the listing calls for them
- Kick plates or astragals, where permitted
Hold-Open and Automatic-Closing Devices
Many facilities use electromagnetic hold-open devices so doors can stay open during business hours. These devices must release and let the door close automatically when a smoke detector activates, the fire alarm sounds, or the device loses power. That automatic release is required by code.

What should never hold a fire door open: a wedge, a trash can, furniture, or a chain. These improvised fixes defeat compartmentation entirely, and they're among the most common deficiencies inspectors flag.
Installation Done Right
A proper installation involves:
- Verifying the opening's required rating before ordering components
- Confirming the door, frame, and hardware are compatible, listed products
- Installing hardware exactly per manufacturer instructions
- Preserving all labels, never painting over or removing them
- Testing that the door closes and latches reliably after installation
Gaps, undercuts, and seal placement all affect performance, but acceptable measurements vary by code edition and manufacturer listing. Have a qualified professional verify field conditions against the current standard rather than relying on a number from an old project.
Field Modifications Aren't Automatic
Drilling a new hole, adding access control hardware, replacing a closer, or swapping glazing can affect a door's listing, even when the replacement part is itself fire-rated. The complete assembly's listing determines what's allowed, not the rating of an individual piece.
Before any modification, a qualified door professional should document the existing condition, the proposed change, the applicable listing, and whether AHJ approval is needed.
Inspection, Maintenance, and Deficiency Response
Routine inspection confirms a fire door is still what it claims to be: identifiable, unobstructed, operational, and able to close and latch on demand. A door that looks fine from across the hallway can still fail every one of those tests.
What Inspectors Check
A thorough inspection covers:
- Legible labels on the door and frame
- Door and frame condition, with no holes, breaks, or warping
- Hinges, closer operation, and latch engagement
- Glazing and seal integrity
- Clearances around the door and at the threshold
- Hold-open device response and signage compliance
- Evidence of wedging, blocking, or other workarounds
Frequency and documentation requirements depend on your adopted code, occupancy type, and local standards, but NFPA80 sets a baseline of annual inspection and testing for every fire-rated opening, even doors that are rarely used.
Hogan Security Group's 2025 field data backs up how common these failures are: more than 65% of fire doors fail their first annual inspection, mostly due to damaged closers, missing labels, or latch problems. Over 90% of those issues can be corrected within a typical facility maintenance budget. They just need to be caught.

After a Deficiency Is Found
- Restrict any unsafe practice immediately, such as a wedged-open stair door
- Document the specific opening and the issue identified
- Determine whether repair or full replacement is the right fix
- Use only listed or manufacturer-compatible replacement components
- Verify the door closes and latches properly once work is complete
Hogan Security Group's FDAI-certified inspectors provide inspection, repair, and installation services for schools, hospitals, and commercial facilities across New Jersey, New York, and Pennsylvania. Founder and fire door inspector Dan Hogan oversees the work. That qualified inspection and repair coordination is a resource for facility teams, not a replacement for the AHJ's final determination on code compliance.
Recordkeeping That Holds Up
Keep a written record for every inspected opening:
- Inspection date
- Door identifier and location
- Photographs where useful
- Deficiencies found
- Corrective actions taken
- Verification that the fix worked
NFPA80 requires these records to be signed and available for the AHJ to review.
Conclusion: Keep Fire Door Assemblies Ready to Perform
A fire door only protects people and property when the entire assembly is specified correctly, installed properly, and kept closed, latched, and unobstructed. That assembly includes the door, frame, hardware, seals, and glazing.
Don't wait for an inspection report or an emergency to address:
- Damaged closers or hinges
- Missing or illegible labels
- Doors propped open with wedges or furniture
- Clearances that exceed code limits
- Hardware changes made without checking the listing
Each of these issues is fixable, usually quickly and without a major budget hit. The risk comes from ignoring them until a fire marshal, or an actual fire, finds them first.
If your facility needs fire door inspections, repairs, or broader door safety support, Hogan Security Group's FDAI-certified team can help coordinate the work. A qualified specialist supports compliance, but your local AHJ has the final say on site-specific requirements. Confirm with them before finalizing any major door or hardware decision.
Frequently Asked Questions
Where are fire doors required in a building, and when are specific fire ratings needed?
Requirements depend on the opening's location, the rated wall or barrier it sits in, occupancy, and your adopted code. Common locations include stair enclosures, corridors, shafts, and hazardous storage areas, each with its own rating requirement.
How are fire doors installed, and what are the key installation requirements?
Installation requires compatible, listed door and frame components, hardware installed per manufacturer instructions, and labels preserved throughout the process. After installation, the door must close fully and latch positively within its permitted clearances.
What building codes cover fire doors, including residential requirements and gaps under doors?
The IBC, applicable residential codes, and NFPA80 govern fire door requirements in the US. Residential rules and acceptable gap limits vary by code edition, occupancy, and jurisdiction, so confirm specifics with your local AHJ.
How can you tell if a door is a fire door?
Look for a permanent, legible label on the door edge and frame identifying the manufacturer, rating, and testing standard. The complete assembly, meaning the listed door, frame, hardware, and seals, must close and latch reliably to function as rated.
What hardware do fire doors need?
Fire doors need listed hinges, a closer or approved automatic-closing mechanism, and positive latching hardware compatible with the assembly's listing. Depending on the opening, they may also require fire exit hardware, rated glazing, or smoke seals.
What is a fire stair, and what type of door does it need?
A fire stair is a protected egress enclosure designed to stay smoke- and fire-free during evacuation. Its doors must meet the rating, self-closing, latching, and hardware requirements set for that specific stair and building.